Vision Panel and Glazed Door Systems
Vision panel formats and glazed leaves sized to line of sight, privacy requirement and clinical observation needs, with glazing bead and seal detailing coordinated for cleaning.
Project-specific system consideration
Primary applications
- Patient observation and staff safety at corridor thresholds
- Procedure and treatment rooms requiring controlled visibility
- Departmental transitions where circulation conflict is a risk
- Consulting rooms balancing observation against privacy
Door operation
- Vision panels within flush swing leaves
- Glazed leaves within framed assemblies
- Panel format coordinated with double-leaf and sliding configurations
Typical project context
- Areas where clinical staff require line of sight without opening the door
- Departments with a documented privacy or dignity requirement
- Corridors where opposing traffic creates a collision risk
Door and frame coordination
- Panel position set against standing eye level and wheelchair user sight lines
- Bead and reveal detailing kept flush and cleanable
- Glazing aperture coordinated with hardware, closers and protection plates
Sealing and cleanability
- Perimeter glazing seal detailed to avoid open joints
- Bead fixing method reviewed for cleaning and replacement access
- Face flushness maintained across the leaf and panel junction
Hardware considerations
- Clash avoidance between panel aperture, lever sets and closers
- Privacy options such as integral blinds discussed as a project decision
- Protection plates positioned without obscuring the sight line
Installation and coordination
- Glazing carried out to the approved submittal, not assumed on site
- Replacement and maintenance access agreed with facilities
- Protection of panels during fit-out
These are project-specific design considerations. No dimension, rating, test result, certification, manufacturer, price, lead time or stock position is asserted. Final detailing and performance are confirmed through approved submittals.
Related reference photography
Comparable openings and details.
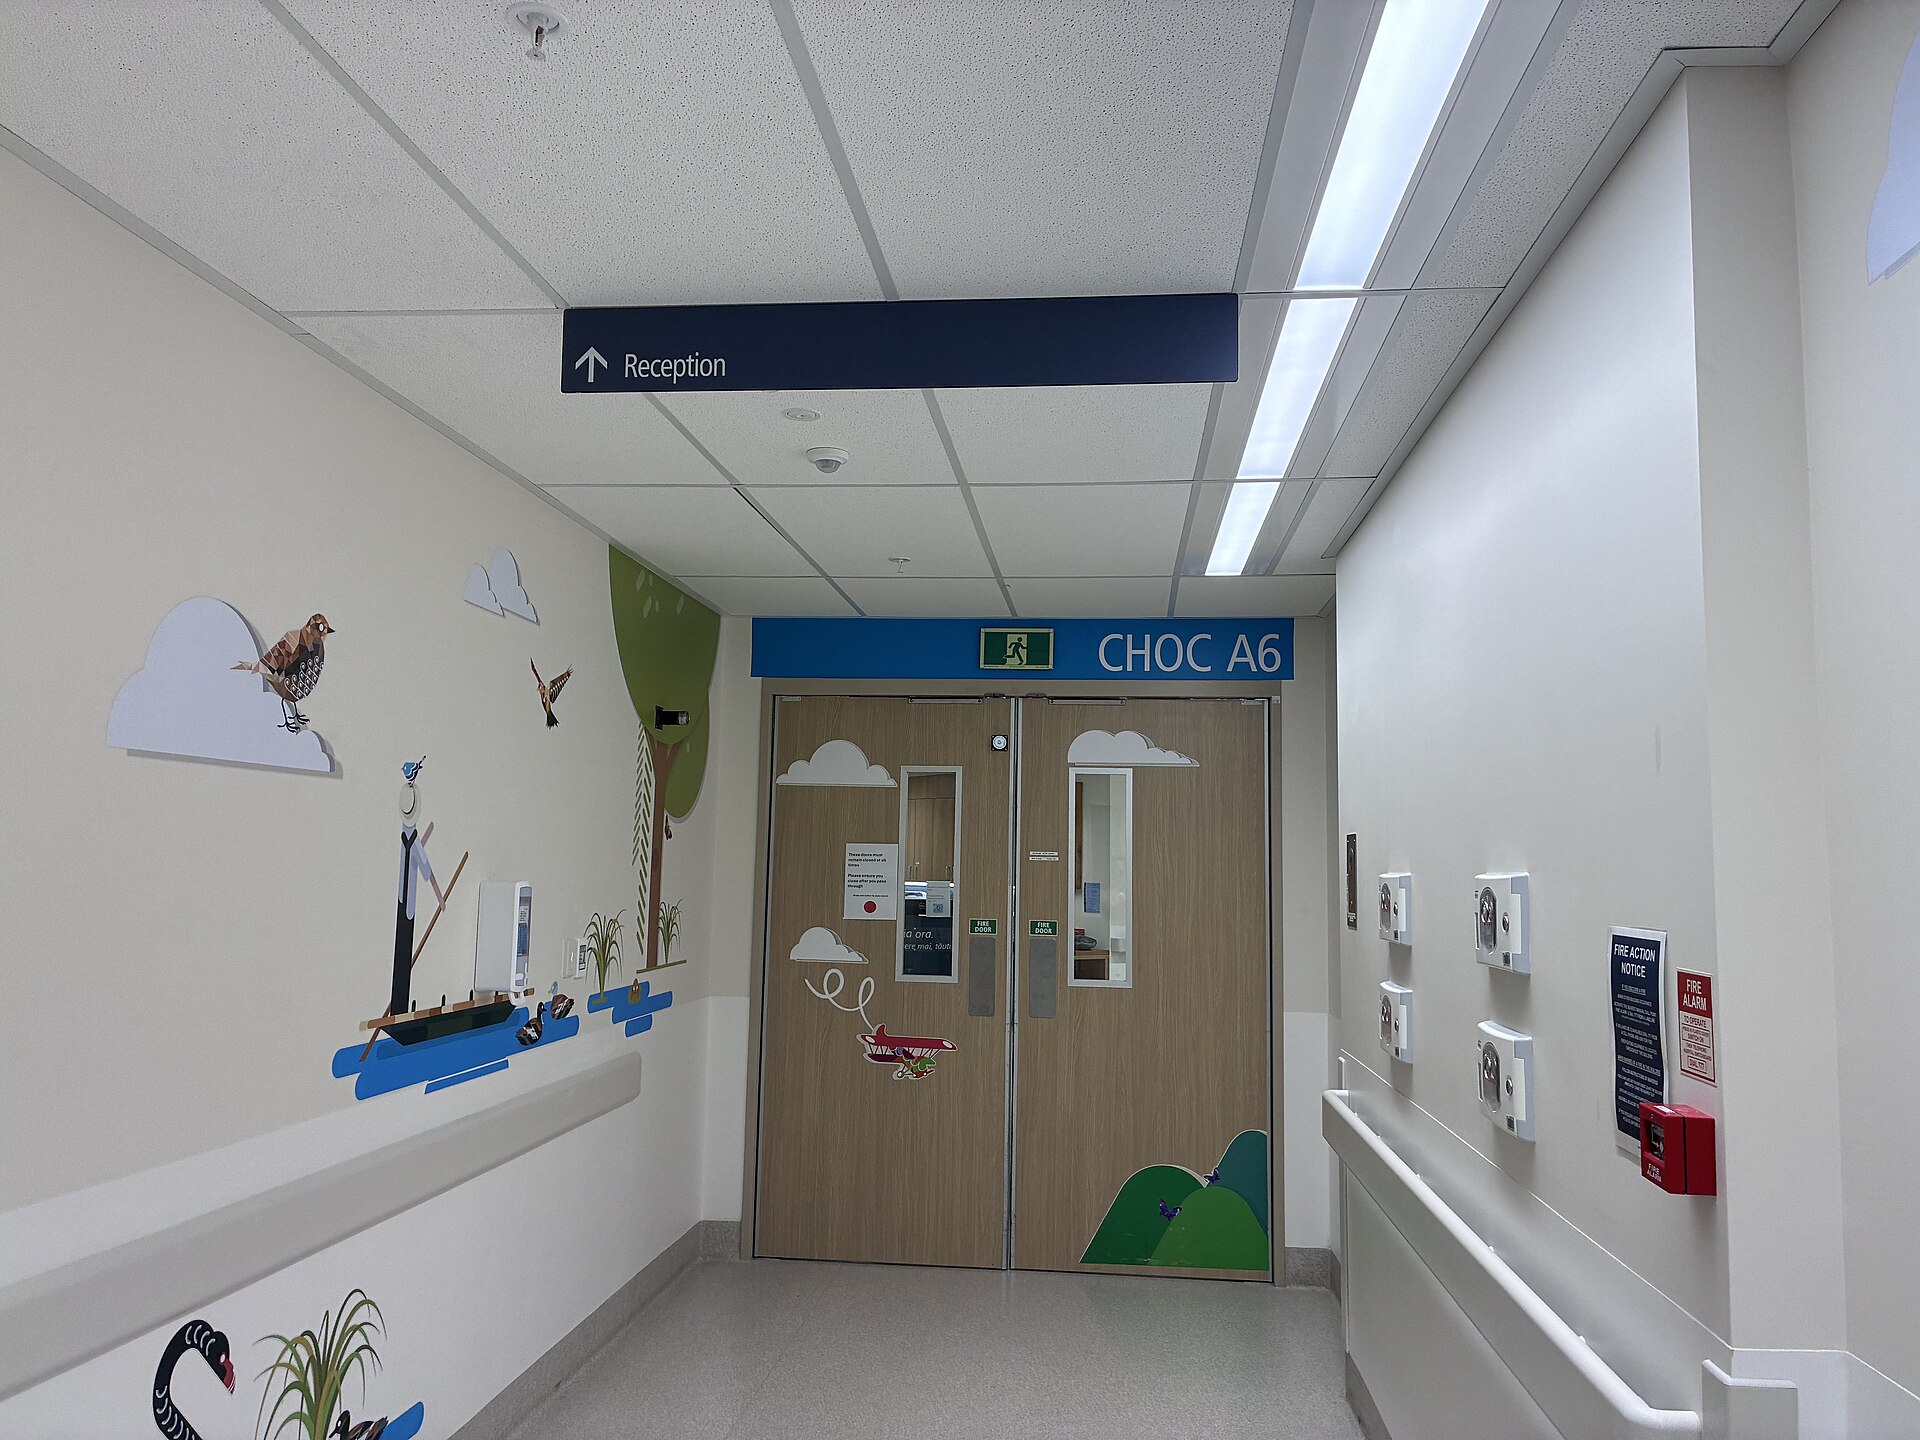
Double-leaf ward entry with vision panelsReference photography 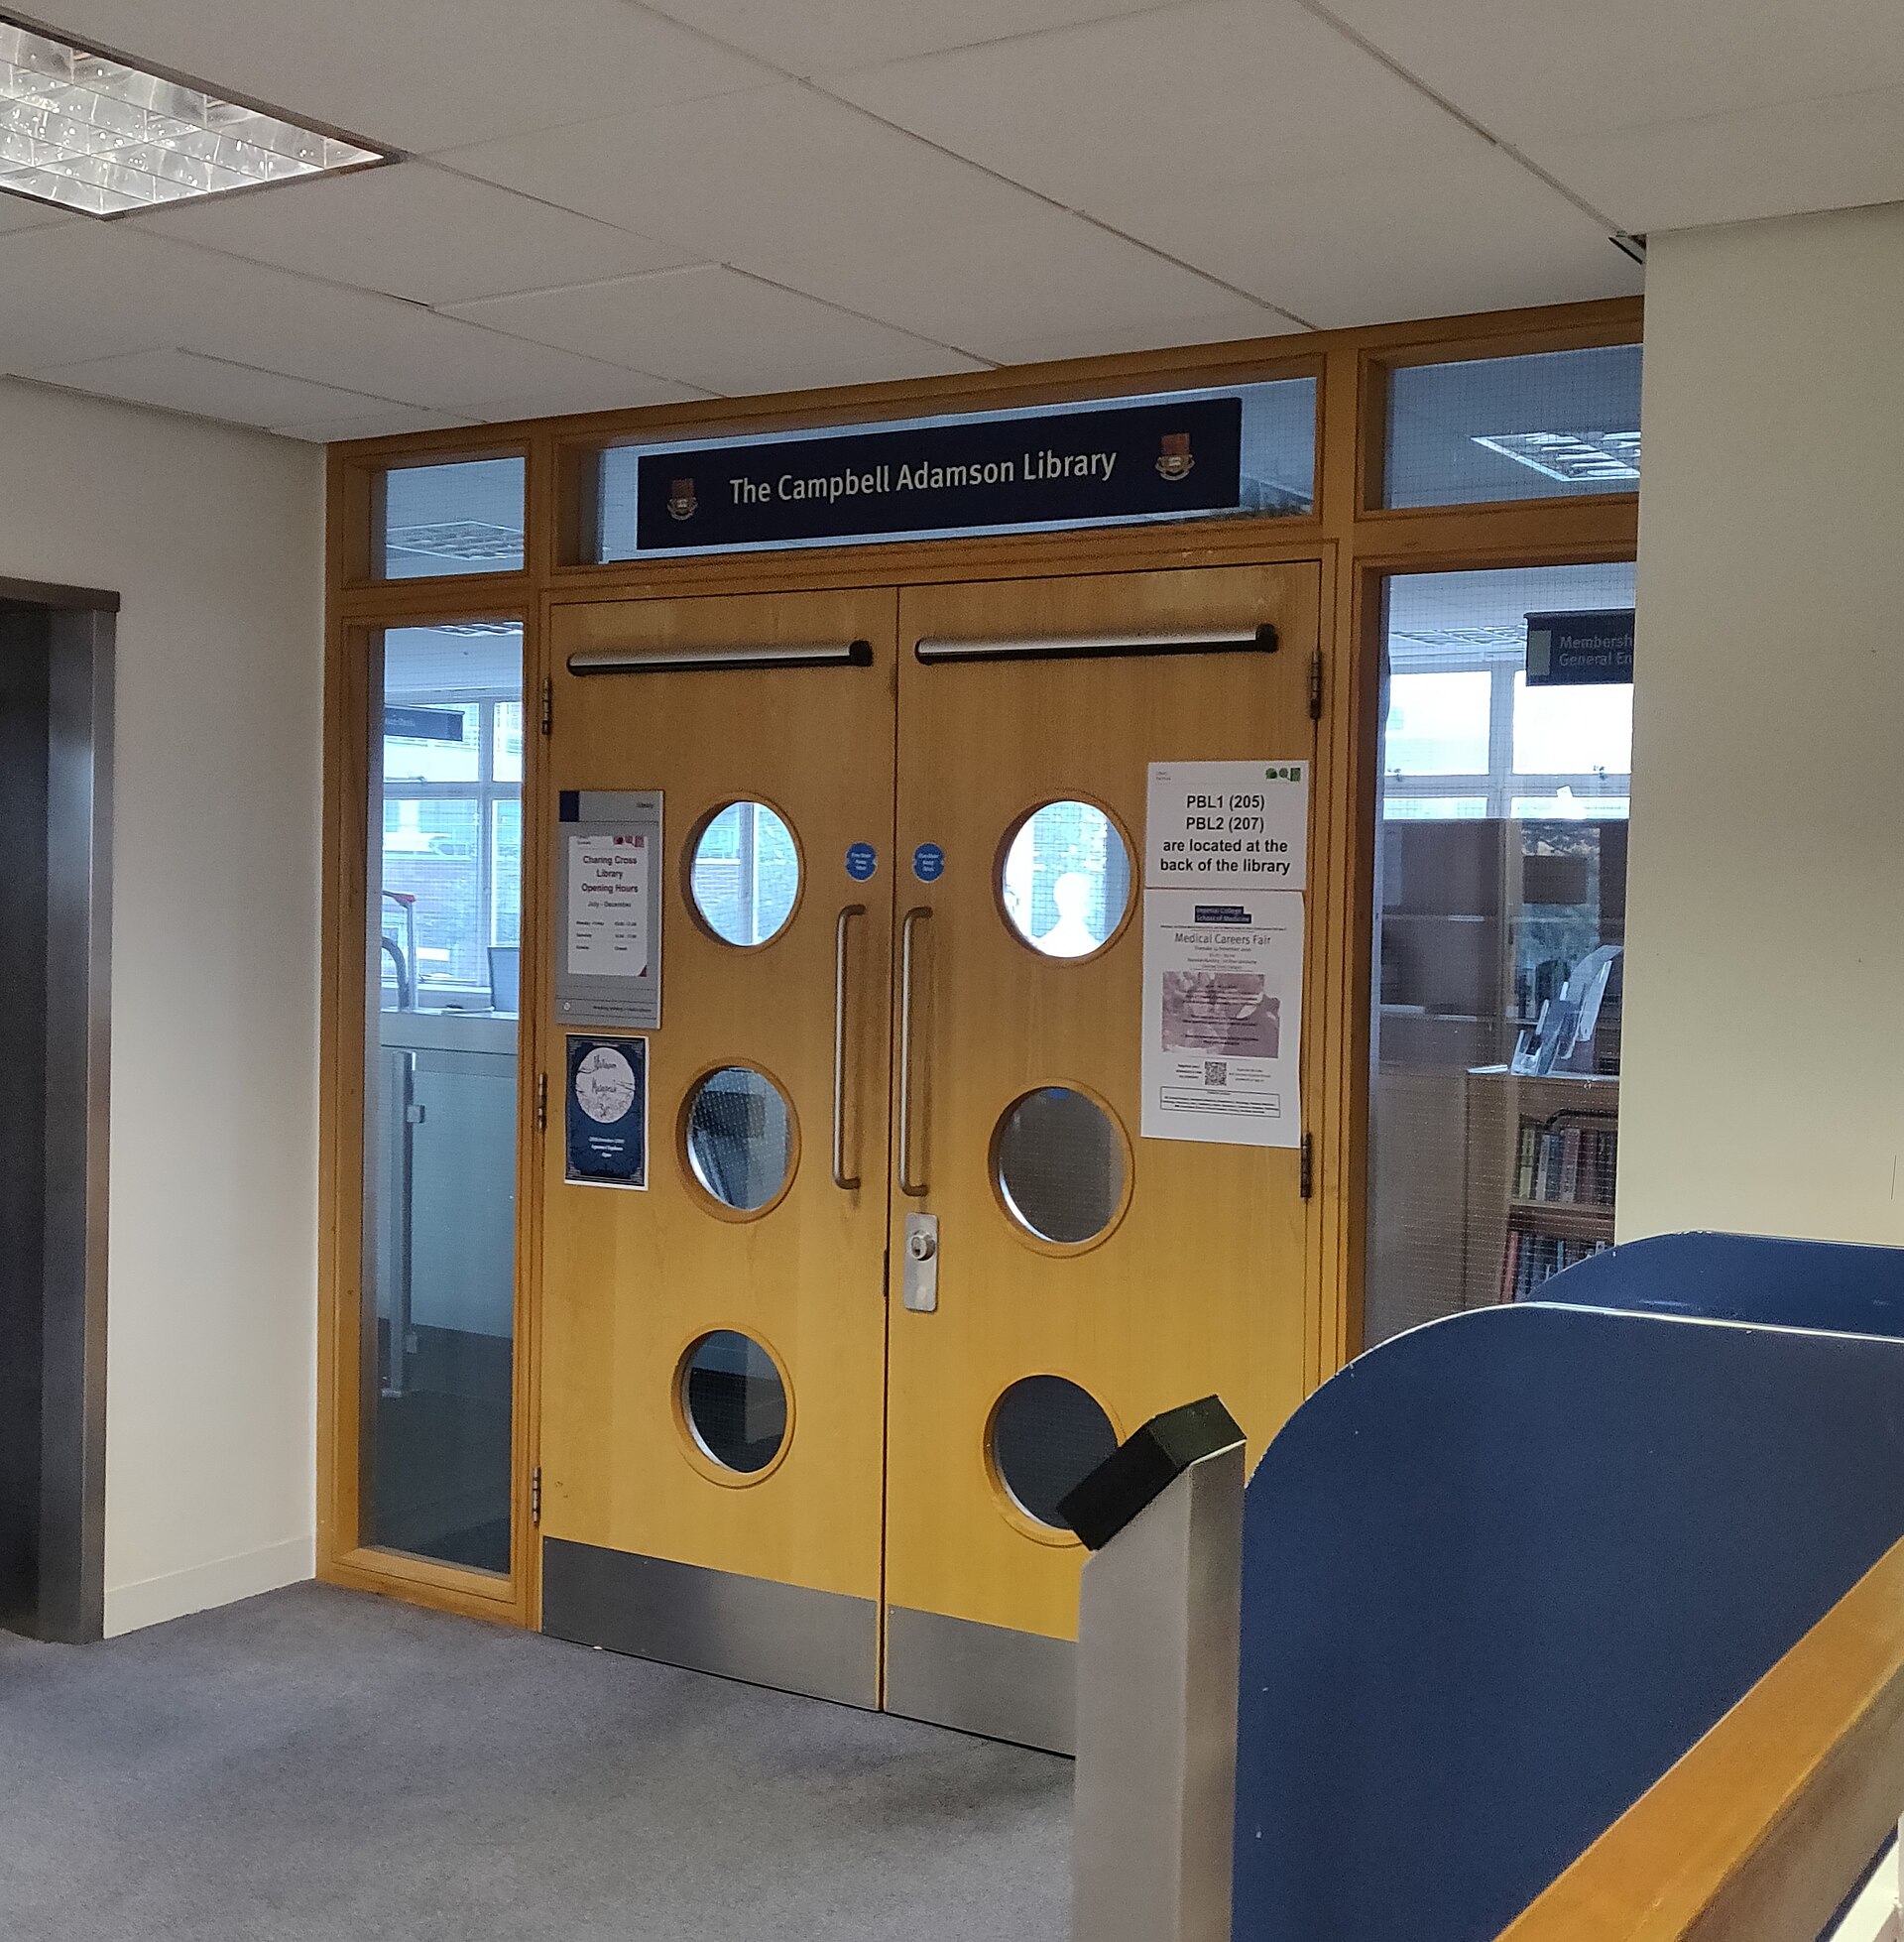
Circular vision panels on a leaf pairReference photography 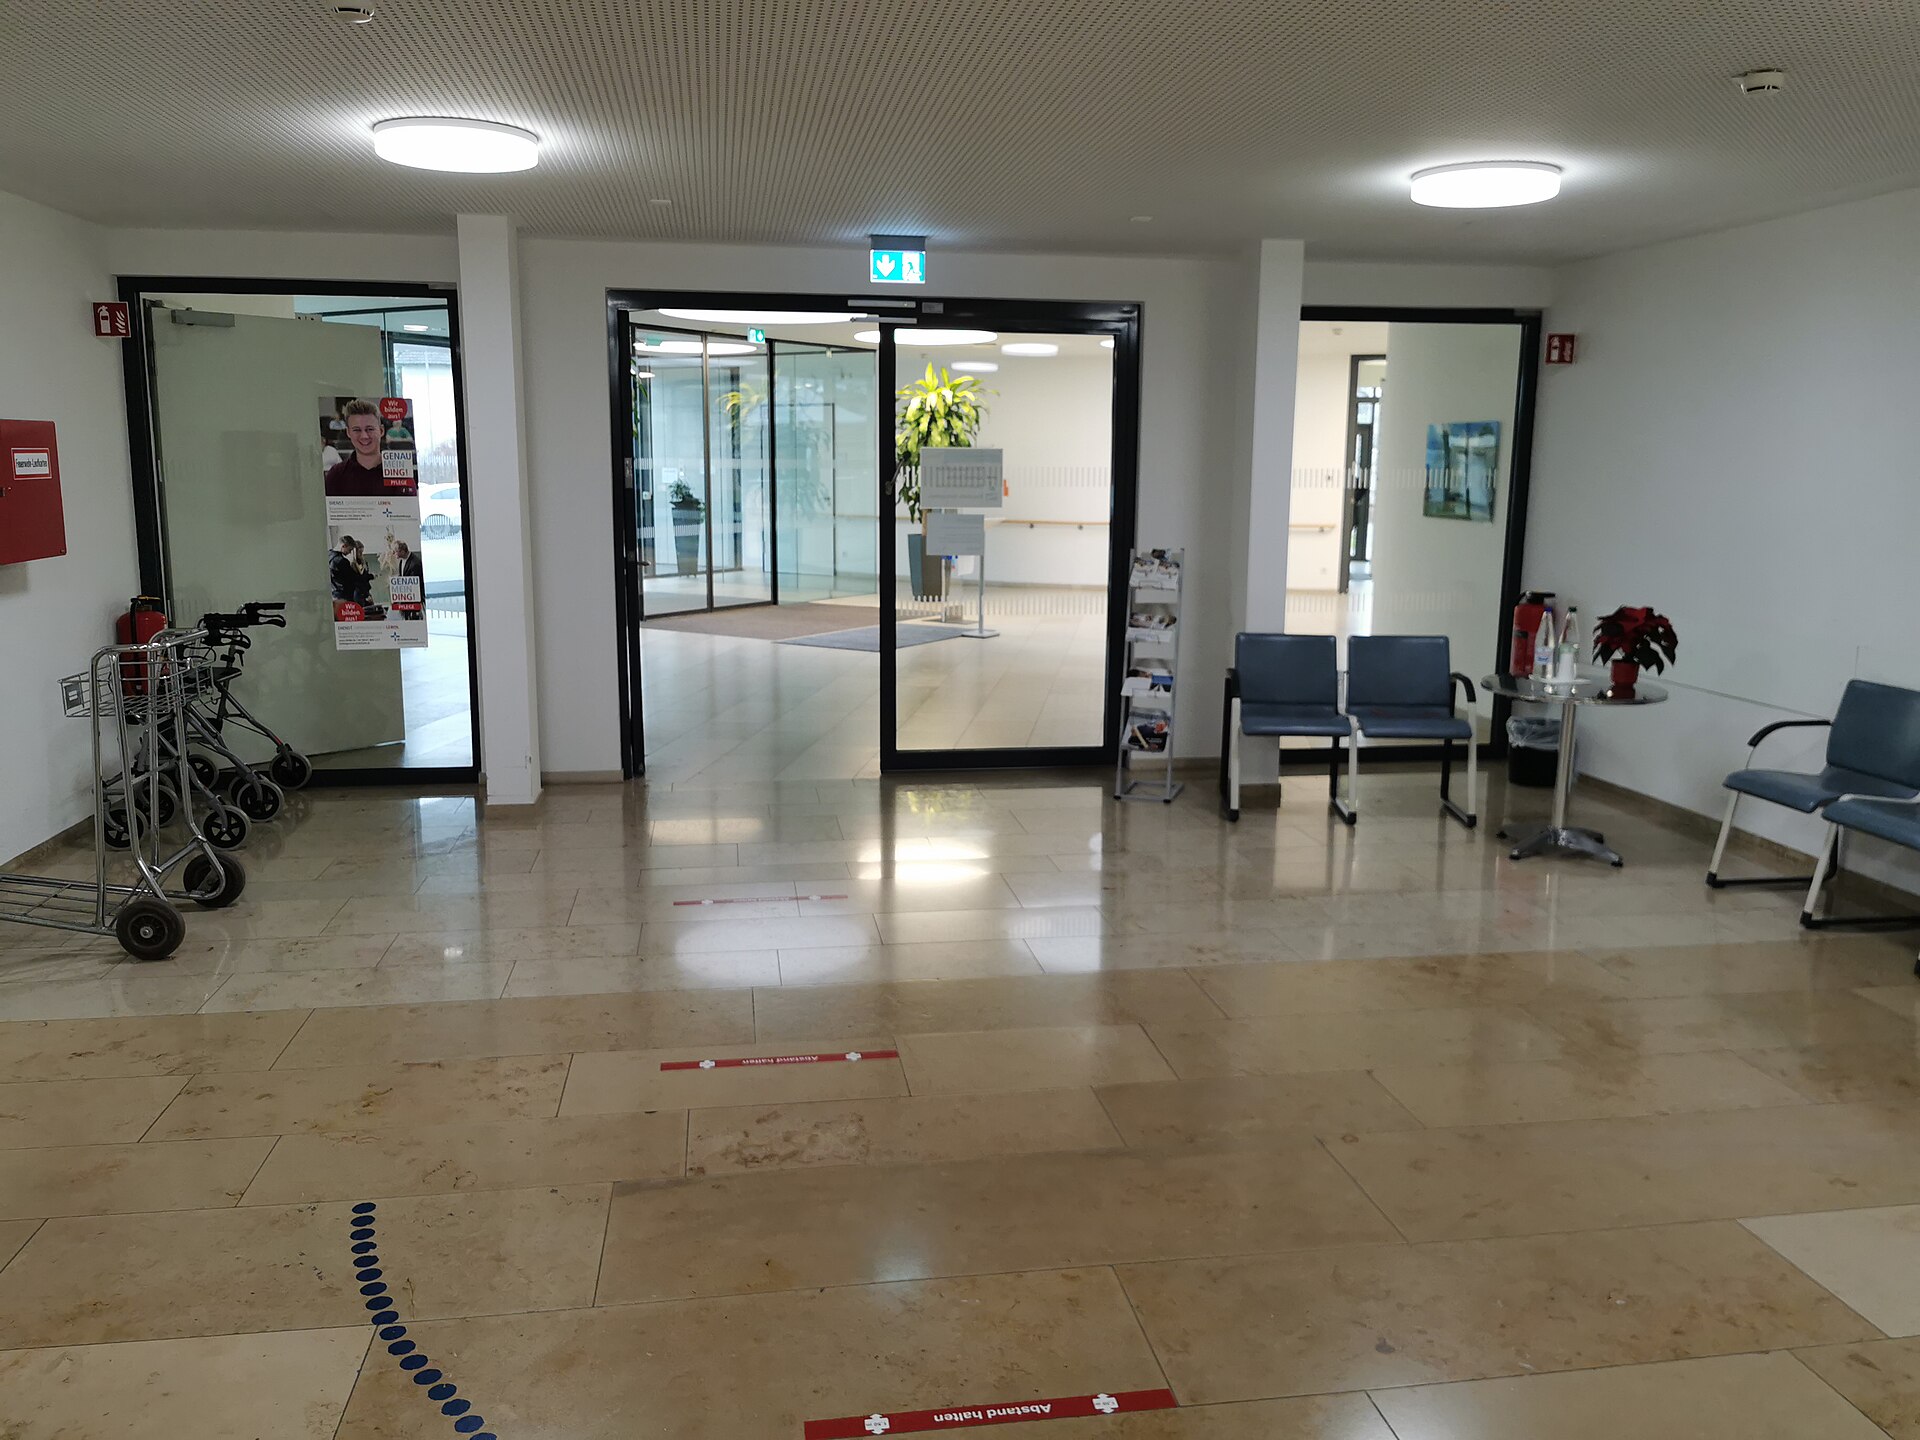
Glazed automatic sliding thresholdReference photography 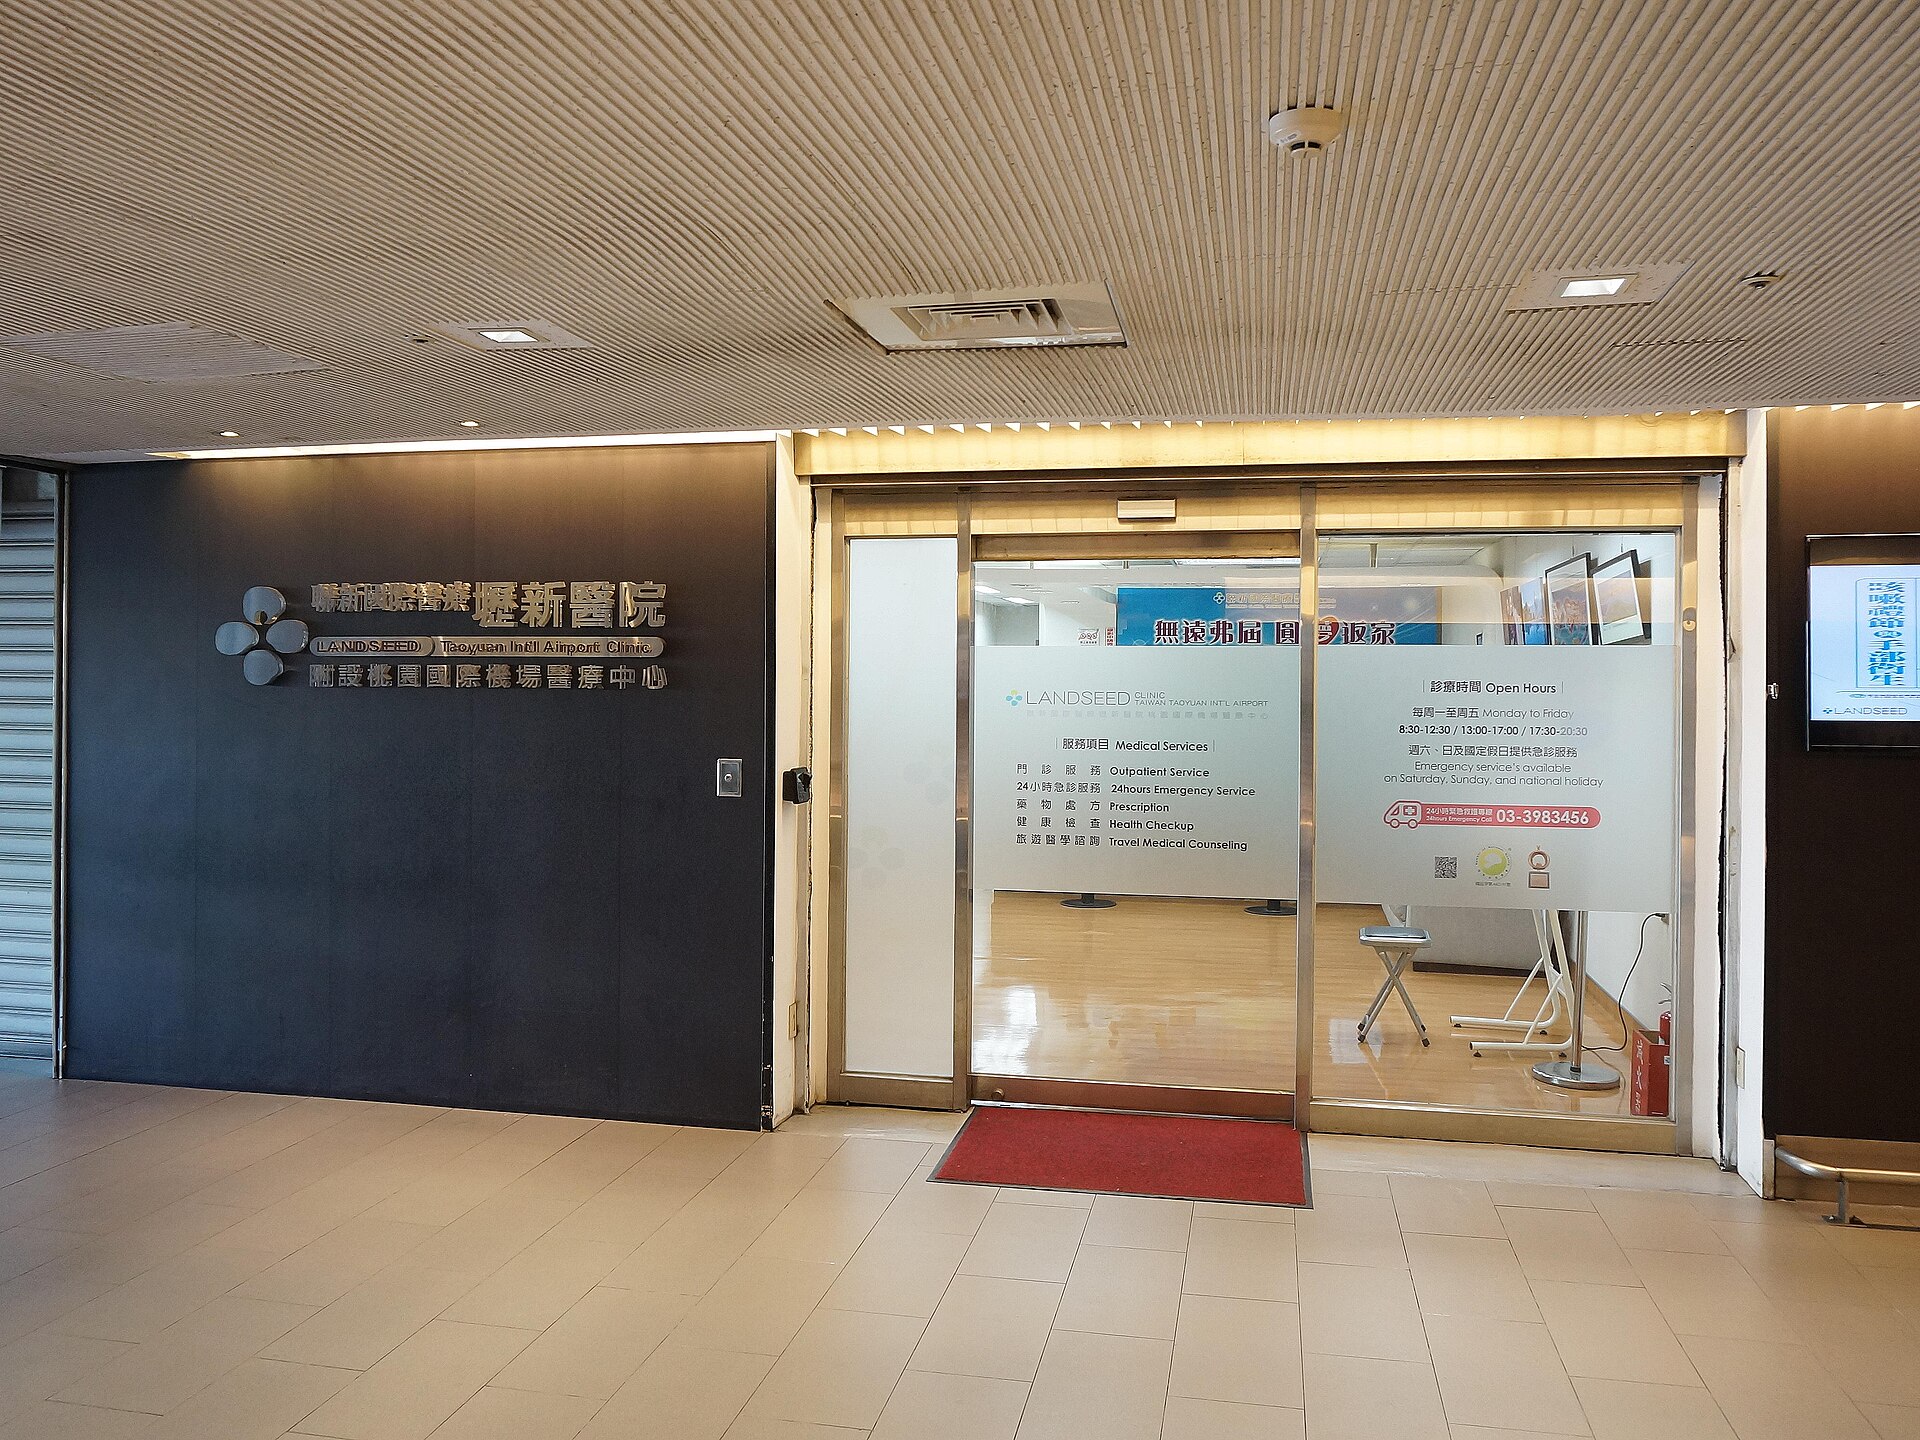
Clinic entrance sliding assemblyReference photography 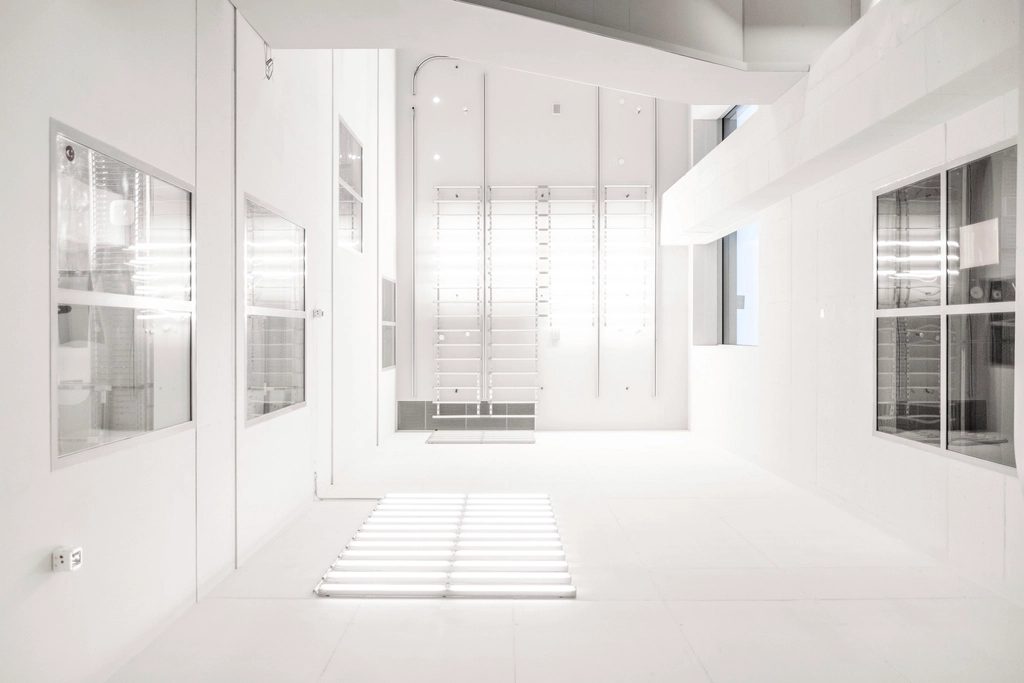
Glazed clinical corridor openingsReference photography 
Glazed leaf in useReference photography
Image credits and licenses
- Double-leaf ward entry with vision panels — ZoologicalLee, via Wikimedia Commons. CC0 1.0 Public Domain Dedication. Source
- Circular vision panels on a leaf pair — Shadowssettle, via Wikimedia Commons. CC BY-SA 4.0. Source
- Glazed automatic sliding threshold — Triplec85, via Wikimedia Commons. CC BY-SA 4.0. Source
- Clinic entrance sliding assembly — Solomon203, via Wikimedia Commons. CC BY-SA 4.0. Source
- Glazed clinical corridor openings — Rawpixel (unattributed). CC0 1.0 Public Domain Dedication. Source
- Glazed leaf in use — LinkedIn Sales Navigator. CC0 1.0 Public Domain Dedication. Source
Discuss this system against your door schedule.
Discuss this systemProject Inquiry
Start a project with our team.
Share the outline of your project and our Dallas team will respond with next steps, relevant system options, and the documentation required to begin specification.
Prefer email? Write to projects@hafenwerkdoors.com