Hospitality Door Systems
In hospitality the door is a guest-facing object and an operational one at the same time. HAFENWERK develops guestroom, suite, and terrace openings with the operator's standards, the interior designer's finish intent, and the housekeeping and maintenance reality all held in the same conversation.
Start a Project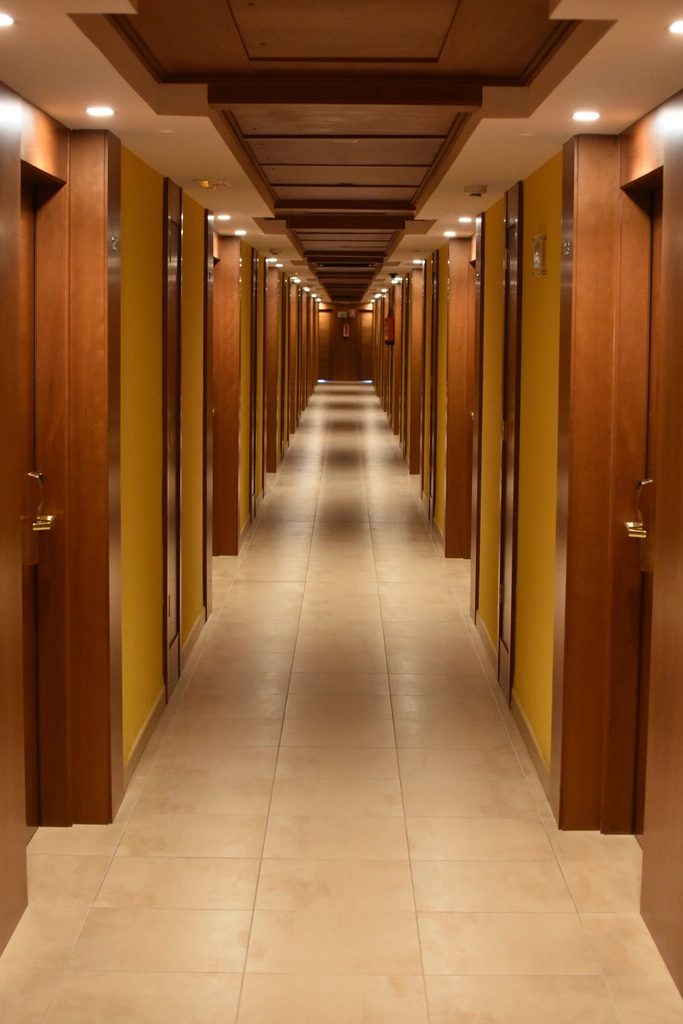
Typical project applications
Where this category is normally specified.
- Guestroom and suite entry doors onto corridors
- Connecting and interconnecting room doors
- Balcony, terrace, and large-format sliding openings
- Public area, spa, and back-of-house circulation
Project references
Representative project references.
Representative project reference 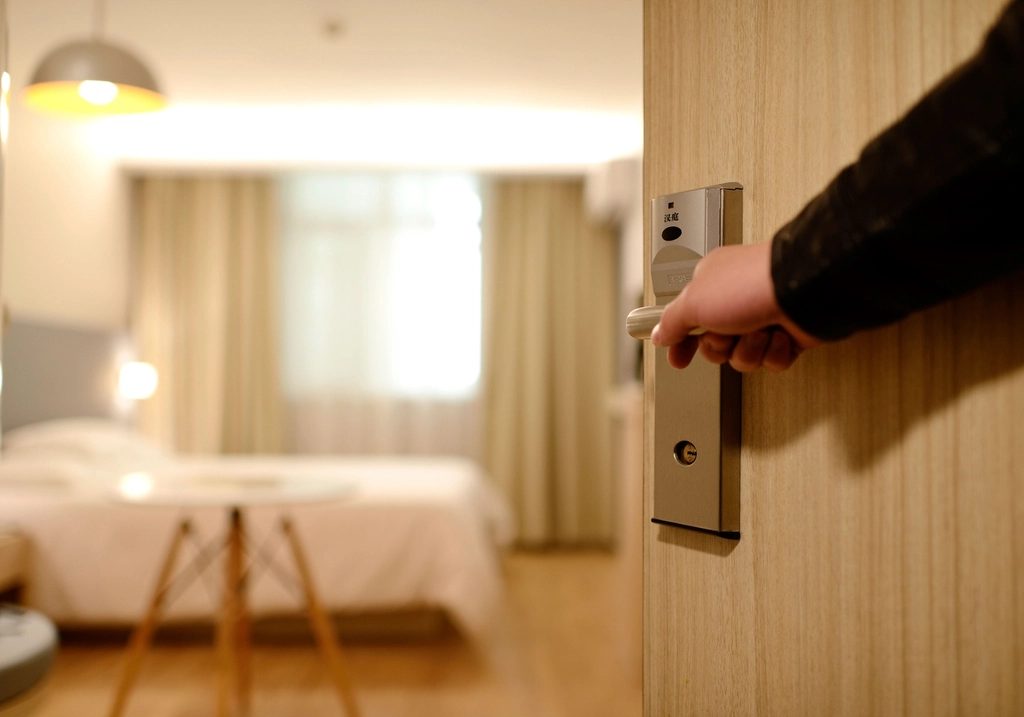
Representative project reference 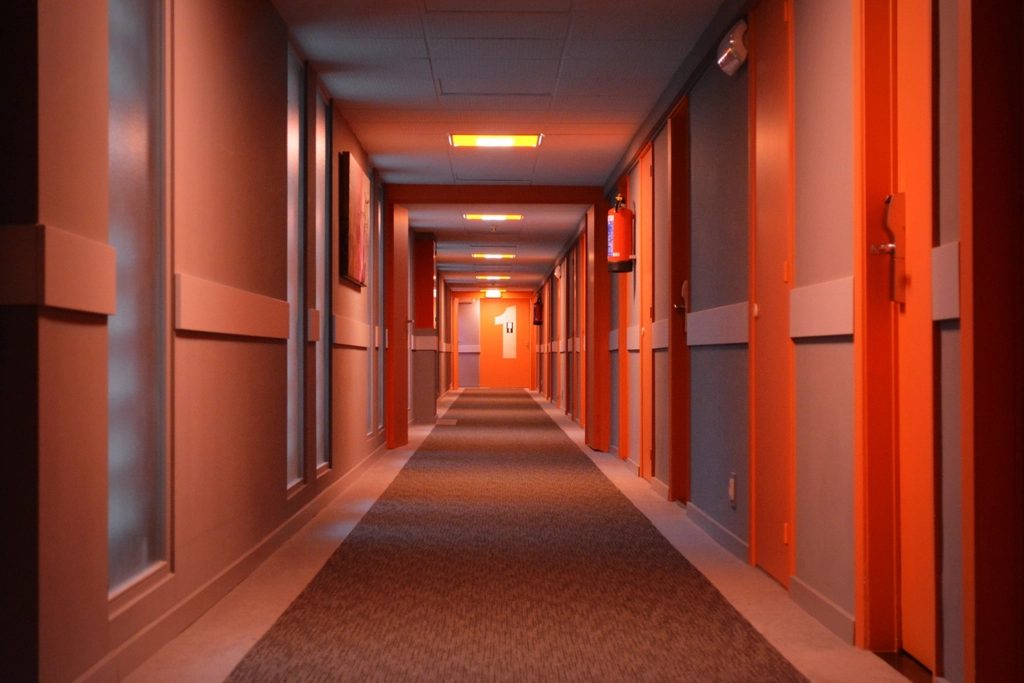
Representative project reference 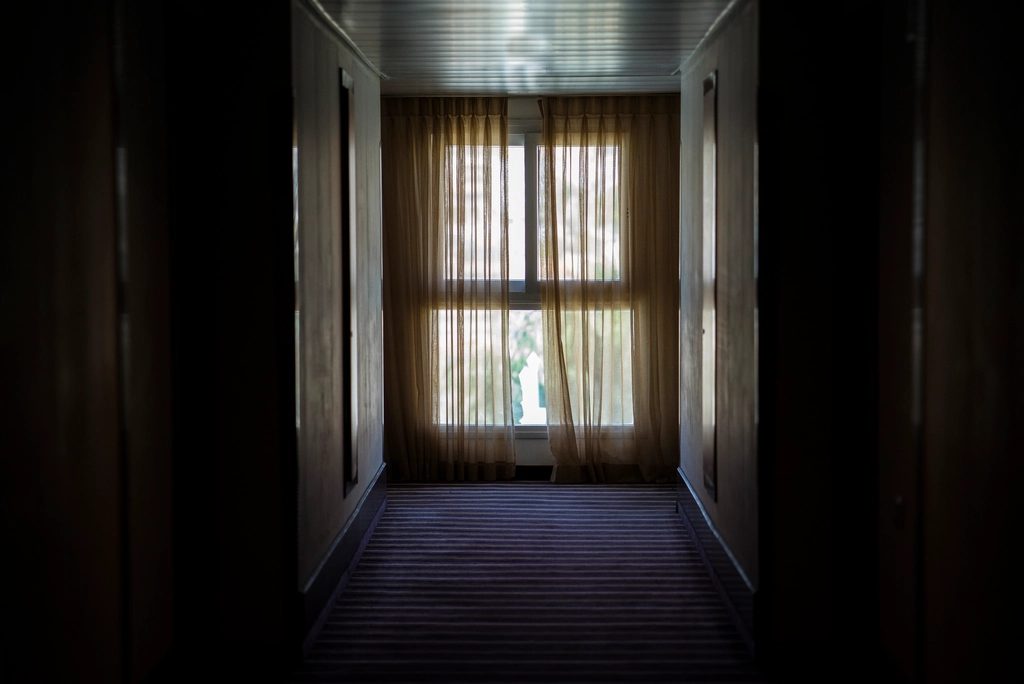
Representative project reference
Representative imagery showing the type of door system and project application HAFENWERK can help source and specify. Final products, finishes, performance, and availability are confirmed during project development.
System families
Configurations we develop in this category.
- Discuss a comparable systemfor Atrium Guestroom Suite
Hospitality Door Systems
SampleAtrium Guestroom Suite
Guestroom entry assembly detailed for acoustic performance and access-control readiness in hotel corridors.
- Application
- Hotel guestroom entries onto corridors
- Material & finish
- Solid-core leaf; veneer or paint grade
- Dimensions
- Configurable
- Compliance
- Pending supplier approval
- Lead time
- Pending supplier approval
- Manufacturer / supplier
- Pending supplier approval
- Electronic lock prep
Illustrative sample — specifications and imagery pending supplier approval.
- Discuss a comparable systemfor Terrace Sliding Panel
Hospitality Door Systems
SampleTerrace Sliding Panel
Large-format sliding panel with a low-profile track for accessible thresholds.
- Application
- Balconies, terraces, and suite partitions
- Material & finish
- Aluminium frame with tempered glazing
- Dimensions
- Large-format; configurable
- Compliance
- Pending supplier approval
- Lead time
- Pending supplier approval
- Manufacturer / supplier
- Pending supplier approval
- Low-profile track
Illustrative sample — specifications and imagery pending supplier approval.
- Discuss a comparable systemfor Hospitality — Representative Reference A
Hospitality Door Systems
SampleHospitality — Representative Reference A
Representative project reference for guestroom corridor door runs. Held in the library to illustrate a typology while supplier-approved product photography is licensed.
- Application
- Reference imagery only; no product configuration attached
- Material & finish
- Pending supplier approval
- Dimensions
- Pending supplier approval
- Compliance
- Pending supplier approval
- Lead time
- Pending supplier approval
- Manufacturer / supplier
- Pending supplier approval
Illustrative sample — specifications and imagery pending supplier approval.
- Discuss a comparable systemfor Hospitality — Representative Reference B
Hospitality Door Systems
SampleHospitality — Representative Reference B
Representative project reference for low-light corridor and threshold conditions. Held in the library to illustrate a typology while supplier-approved product photography is licensed.
- Application
- Reference imagery only; no product configuration attached
- Material & finish
- Pending supplier approval
- Dimensions
- Pending supplier approval
- Compliance
- Pending supplier approval
- Lead time
- Pending supplier approval
- Manufacturer / supplier
- Pending supplier approval
Illustrative sample — specifications and imagery pending supplier approval.
Materials, finishes and hardware
Specification considerations.
Materials
Solid-core leaves, aluminium-framed glazed panels, and clad assemblies are considered against acoustic intent, leaf size, and the level of finish the operator expects at arrival.
Finishes
Veneer, laminate, and painted faces are reviewed with the interior team, including edge detailing and touch-up strategy for a building that is refreshed on a cycle.
Hardware
Electronic lock preparation, closers, seals, and low-profile thresholds are coordinated with the access-control provider so preparation is correct before manufacture.
Image Credits
- Hotel corridor in perspective lined with timber guestroom doors — Rawpixel public domain collection — source, CC0 1.0 Universal (public domain dedication, commercial use permitted)
- Timber guestroom door being opened by hand with the hotel room beyond — Rawpixel public domain collection — source, CC0 1.0 Universal (public domain dedication, commercial use permitted)
- Long hotel corridor with recessed guestroom doors and warm accent lighting — Rawpixel public domain collection — source, CC0 1.0 Universal (public domain dedication, commercial use permitted)
- Dim hotel corridor leading to a glazed door with daylight beyond — Rawpixel public domain collection — source, CC0 1.0 Universal (public domain dedication, commercial use permitted)
Project Inquiry
Start a project with our team.
Share the outline of your project and our Dallas team will respond with next steps, relevant system options, and the documentation required to begin specification.
Prefer email? Write to projects@hafenwerkdoors.com