Exterior Entry Door Systems
Exterior entry openings set the first impression of a building and carry the hardest duty cycle on the project. HAFENWERK works from the opening schedule outward — exposure, traffic, threshold condition, and hardware intent — and matches or develops a system that suits the brief rather than a fixed product line.
Start a Project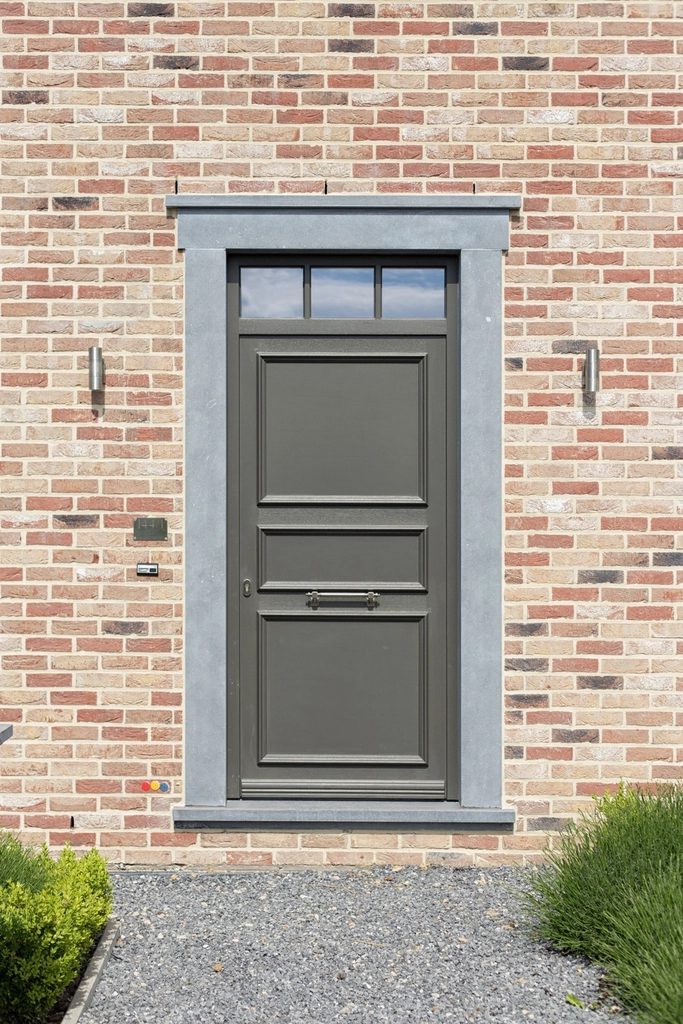
Typical project applications
Where this category is normally specified.
- Primary building entrances and lobby thresholds
- Storefront and retail frontages
- Mixed-use residential building entries
- Amenity, courtyard, and secondary exterior openings
Project references
Representative project references.
Representative project reference 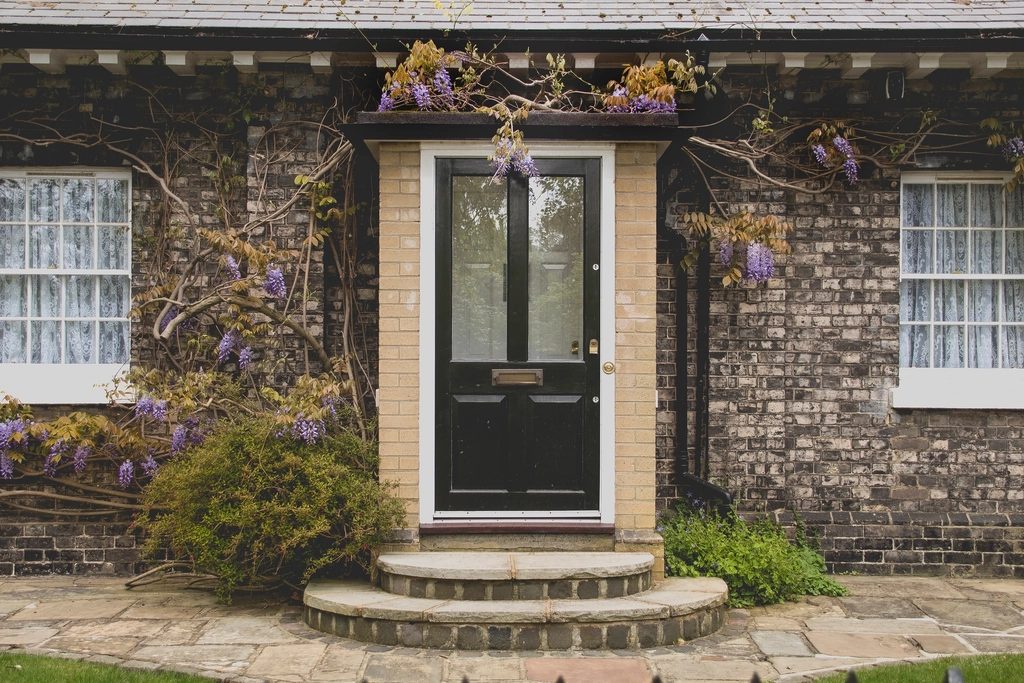
Representative project reference 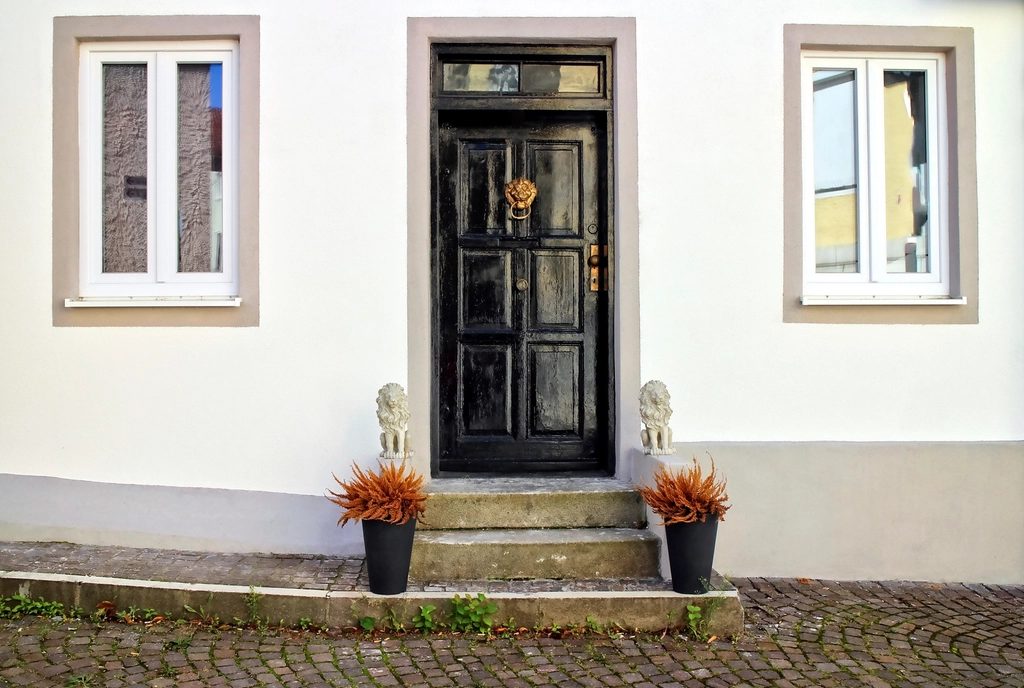
Representative project reference 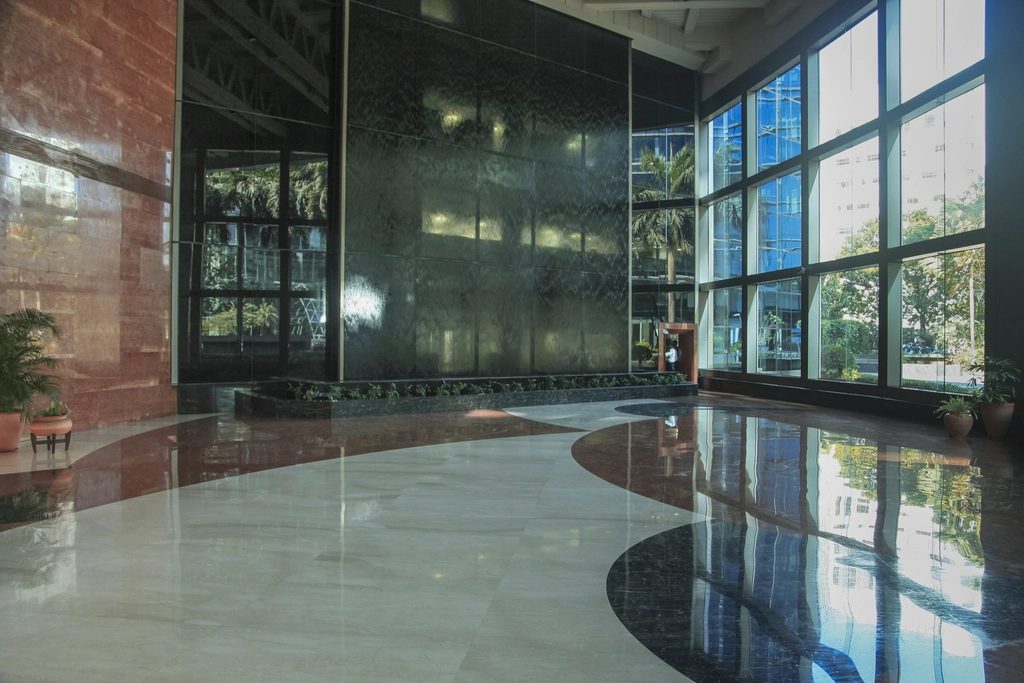
Representative project reference
Representative imagery showing the type of door system and project application HAFENWERK can help source and specify. Final products, finishes, performance, and availability are confirmed during project development.
System families
Configurations we develop in this category.
- Discuss a comparable systemfor Meridian Pivot Entry
Exterior Entry Door Systems
SampleMeridian Pivot Entry
Oversized thermally broken pivot entry system for primary building thresholds, engineered for heavy daily cycling and wind-load exposure.
- Application
- Primary building thresholds and lobby entries
- Material & finish
- Aluminium frame, finish to be confirmed with supplier
- Dimensions
- Configurable; tall-leaf capable
- Compliance
- Pending supplier approval
- Lead time
- Pending supplier approval
- Manufacturer / supplier
- Pending supplier approval
- Thermally broken frame
- Concealed floor pivot
Illustrative sample — specifications and imagery pending supplier approval.
- Discuss a comparable systemfor Coastline Weather Series
Exterior Entry Door Systems
SampleCoastline Weather Series
Insulated exterior door assembly with multi-point sealing, specified with corrosion-resistant hardware.
- Application
- Exposed exterior openings in humid and coastal climates
- Material & finish
- Insulated leaf, corrosion-resistant hardware
- Dimensions
- Configurable
- Compliance
- Pending supplier approval
- Lead time
- Pending supplier approval
- Manufacturer / supplier
- Pending supplier approval
- Multi-point sealing
Illustrative sample — specifications and imagery pending supplier approval.
- Discuss a comparable systemfor Storefront Terminal System
Exterior Entry Door Systems
SampleStorefront Terminal System
Aluminium storefront entry configured for high-traffic public lobbies, with reinforced stiles and specification-ready hardware sets.
- Application
- High-traffic public lobbies and retail frontages
- Material & finish
- Aluminium, anodized finish options
- Dimensions
- Configurable
- Compliance
- Pending supplier approval
- Lead time
- Pending supplier approval
- Manufacturer / supplier
- Pending supplier approval
- Reinforced stiles
Illustrative sample — specifications and imagery pending supplier approval.
- Discuss a comparable systemfor Exterior Entry — Representative Reference
Exterior Entry Door Systems
SampleExterior Entry — Representative Reference
Representative project reference for glazed curtain-wall entry conditions. Held in the library to illustrate a typology while supplier-approved product photography is licensed.
- Application
- Reference imagery only; no product configuration attached
- Material & finish
- Pending supplier approval
- Dimensions
- Pending supplier approval
- Compliance
- Pending supplier approval
- Lead time
- Pending supplier approval
- Manufacturer / supplier
- Pending supplier approval
Illustrative sample — specifications and imagery pending supplier approval.
Materials, finishes and hardware
Specification considerations.
Materials
Aluminium, steel, and timber-faced exterior assemblies are all within scope. Substrate and core build-up are selected against exposure, span, and the required leaf size for the opening.
Finishes
Anodized, powder-coated, and factory-painted options are discussed early, since finish selection affects both maintenance and the supplier route. Final finish references are confirmed against physical samples.
Hardware
Pivot sets, closers, multi-point locking, exit devices, and access-control preparation are coordinated with the door schedule so hardware, frame, and leaf are specified as one assembly.
Image Credits
- Grey panelled entry door set into a brick facade with a gravel threshold — Rawpixel public domain collection — source, CC0 1.0 Universal (public domain dedication, commercial use permitted)
- Dark glazed front door in a brick house facade framed by climbing planting — Rawpixel public domain collection — source, CC0 1.0 Universal (public domain dedication, commercial use permitted)
- Black panelled entrance door in a pale rendered facade above a stone step — Rawpixel public domain collection — source, CC0 1.0 Universal (public domain dedication, commercial use permitted)
- Glazed curtain-wall lobby entrance with full-height framed doors and a polished floor — Rawpixel public domain collection — source, CC0 1.0 Universal (public domain dedication, commercial use permitted)
Project Inquiry
Start a project with our team.
Share the outline of your project and our Dallas team will respond with next steps, relevant system options, and the documentation required to begin specification.
Prefer email? Write to projects@hafenwerkdoors.com