Healthcare and sterile door systems.
Openings in hospitals, clinics, procedure areas and controlled environments are reviewed by more stakeholders than any other door on a project. HAFENWERK works with clinical planning, infection control, facilities and the design team so that cleanability, clearances, sealing and hardware behaviour are resolved on paper before anything is manufactured.
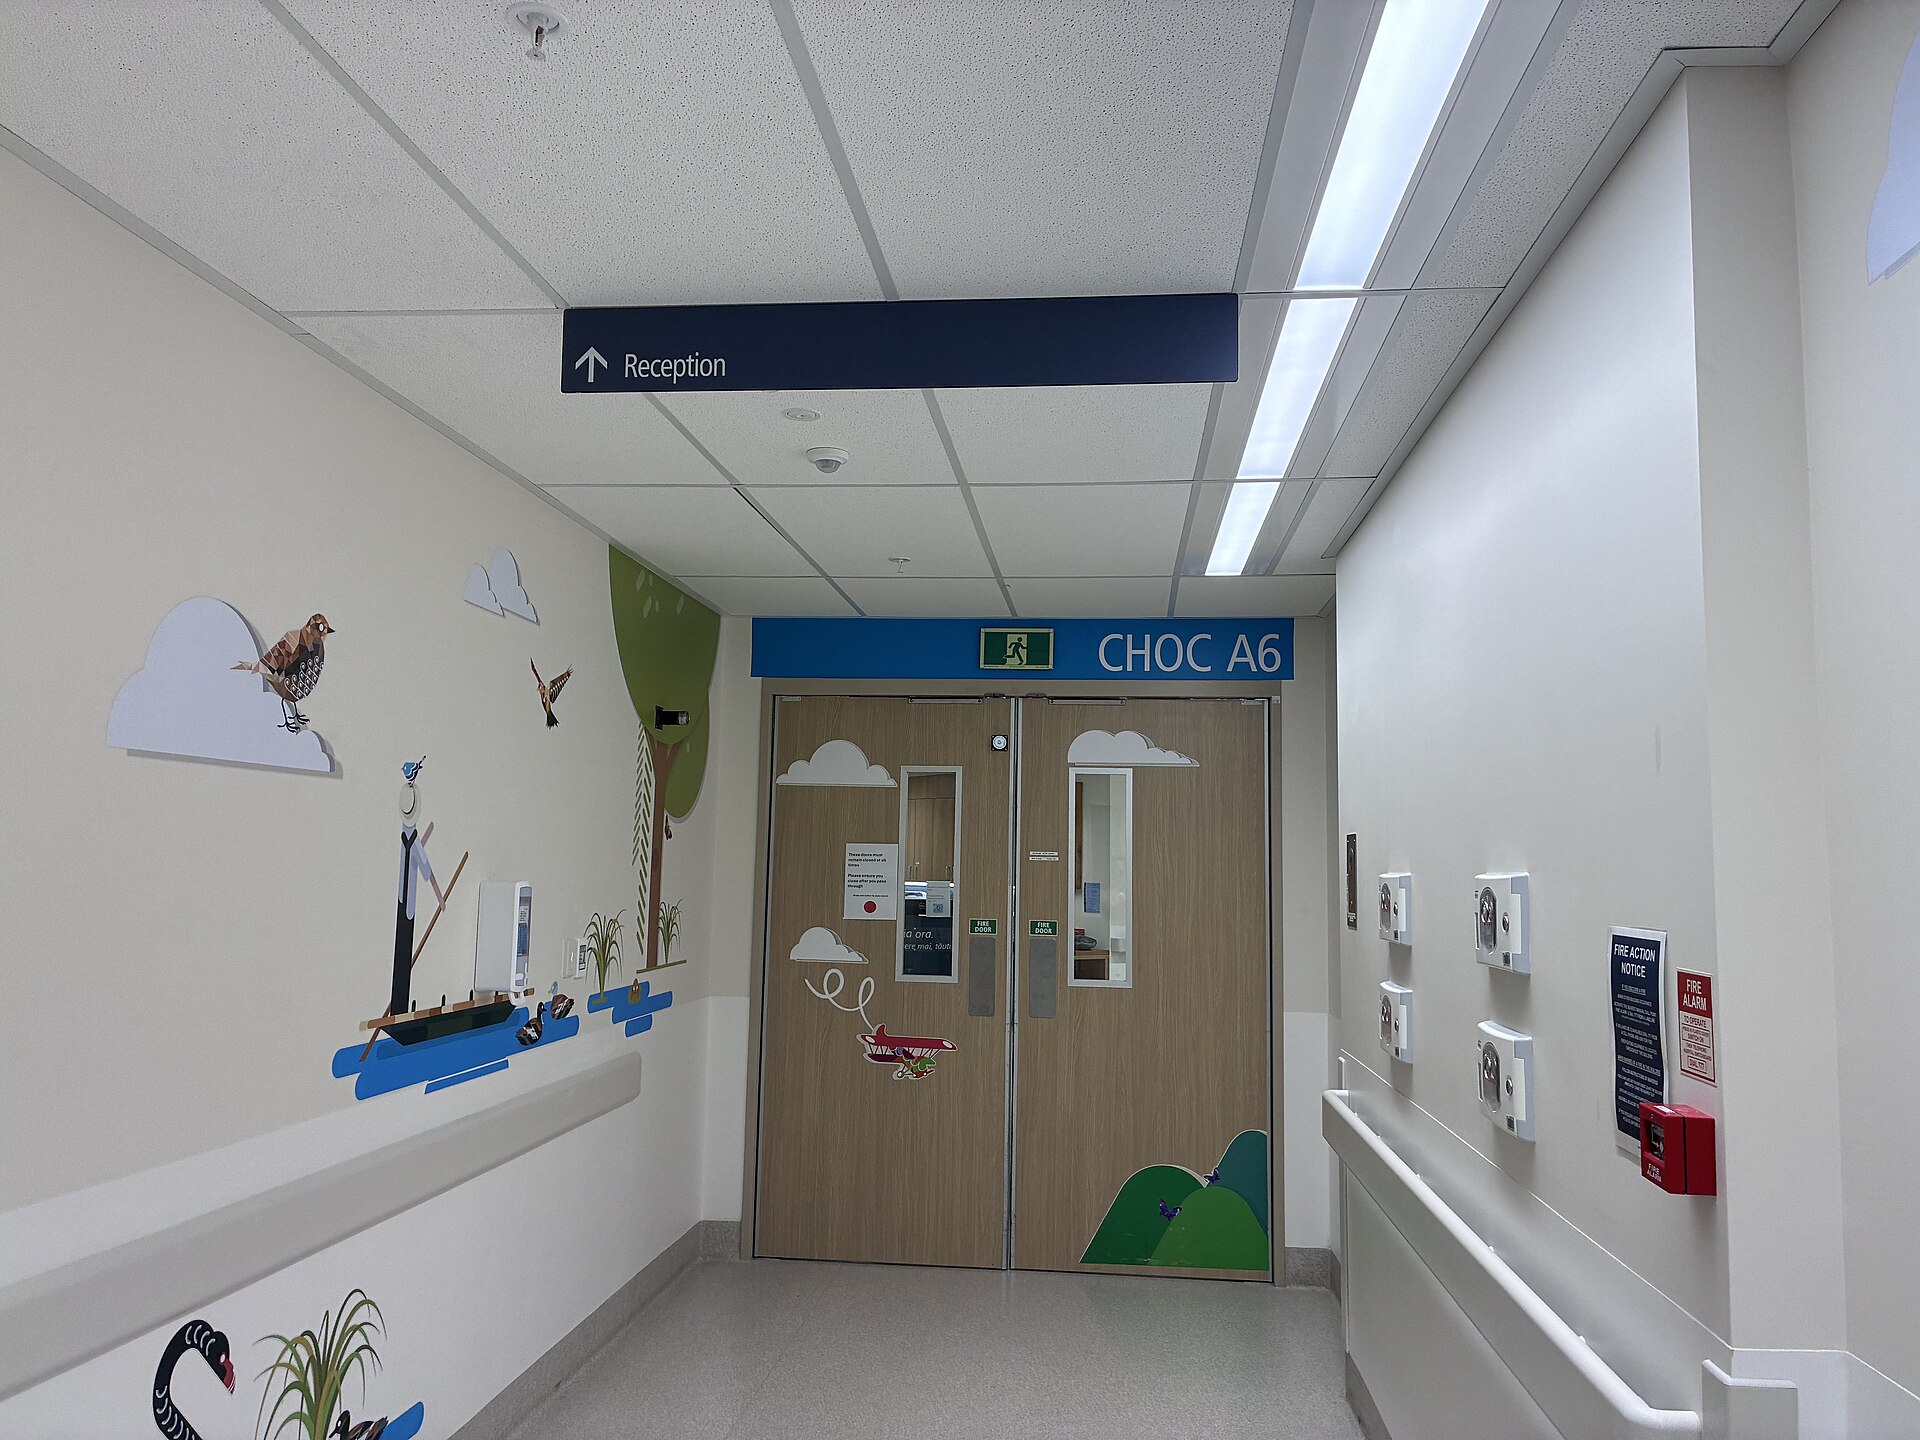
Applications
Where these systems are specified.
- Patient rooms and inpatient ward thresholds
- Clinical corridors and departmental transitions
- Imaging, procedure and shielded rooms
- Sterile processing and controlled-environment suites
- Laboratory and pharmacy support areas
- Back-of-house, service and equipment stores
- Hospitals
- Clinics
- Operating and procedure areas
- Treatment rooms
- Laboratories
- Clean and controlled environments
- Patient and staff circulation
System families
Five system families. Open one for the full coordination detail.
- 01
Flush and Double-Leaf Swing Door Systems
Single and double-leaf swing assemblies for patient rooms, consulting rooms, treatment areas and clinical support spaces, developed against traffic, cleaning regime and hardware intent.
- Single-leaf swing, single action
- Double-leaf swing with active and inactive leaf
- Double-acting configurations where trolley traffic is bidirectional
- 02
Sliding and Space-Saving Door Systems
Surface-mounted and pocket sliding assemblies for locations where swing clearance is constrained — bedheads, ensuites, imaging anterooms and equipment-heavy circulation.
- Manual surface-mounted sliding on an exposed or concealed track
- Pocket sliding within a prepared wall cavity
- Operator-prepared configurations where automation is specified by the project
- 03
Sealed and Controlled-Environment Door Considerations
Assemblies for areas where perimeter sealing, flush faces and cleanability drive the specification. Sealing strategy is resolved with the project's mechanical and infection-control reviewers.
- Swing or sliding operation selected with the sealing strategy, not after it
- Single or double leaf depending on clear opening and airlock arrangement
- Interlock and sequencing requirements defined by the project engineers
- 04
Vision Panel and Glazed Door Systems
Vision panel formats and glazed leaves sized to line of sight, privacy requirement and clinical observation needs, with glazing bead and seal detailing coordinated for cleaning.
- Vision panels within flush swing leaves
- Glazed leaves within framed assemblies
- Panel format coordinated with double-leaf and sliding configurations
- 05
Hardware and Access-Control Coordination
Hardware sets, closing behaviour and access-control preparation resolved around clinical workflow and the project's own security and life-safety design.
- Lever sets, push-pull hardware and hands-free operation
- Closer-controlled operation with defined hold-open behaviour
- Electrically released or monitored operation where specified
Nothing here asserts that HAFENWERK stocks, certifies or manufactures a specific system. Each configuration is matched or developed against the requirements of the project and confirmed through approved submittals.
Technical considerations
What is resolved before manufacture.
| Topic | Consideration | Resolved against | Status |
|---|---|---|---|
| Door operation | Swing, double-acting, sliding or pocket | Clearance, workflow and equipment movement | Project dependent |
| Leaf configuration | Single leaf, double leaf, active and inactive leaf | Clear opening width and traffic type | Project dependent |
| Frame interface | Profile, anchorage, rebate and face flushness | Approved shop drawings before manufacture | HAFENWERK confirmed |
| Wall build-up | Partition type and wall thickness variation | Architectural drawings, department by department | Project dependent |
| Face material | Non-porous, sealed, repairable facings | Cleaning regime and infection-control review | Requires confirmation |
| Core build-up | Core type against leaf size, flatness and durability | Supplier confirmation and approved submittals | Requires confirmation |
| Edge treatment | Sealed edges, lipping and impact protection | Traffic type and cleaning method | Project dependent |
| Vision-panel coordination | Aperture size, position and glazing format | Observation need, privacy requirement and hardware clash review | Project dependent |
| Perimeter sealing | Head, jamb and meeting-stile sealing strategy | Mechanical design review and approved submittals | Requires confirmation |
| Threshold interface | Level threshold, drop seal or floor-finish continuity | Floor package and trolley movement | Project dependent |
| Hardware preparation | Hinge, closer, lock and lever preparation on leaf and frame | Hardware schedule agreed before manufacture | HAFENWERK confirmed |
| Access-control coordination | Cabling routes, transfer hinges, strikes and monitoring | Security design and electrical contractor | Requires confirmation |
| Cleaning and maintenance | Wipe-down access, replaceable seals, repairable faces | Facilities and infection-control stakeholders | Project dependent |
| Installation sequencing | Delivery, fitting and protection against finishing trades | Construction programme and phased handover | HAFENWERK confirmed |
| Project submittal requirements | Shop drawings, schedules, samples and sign-off | Manufacture follows the approved submittal only | HAFENWERK confirmed |
- HAFENWERK confirmed — how HAFENWERK works on every project.
- Project dependent — set by your drawings, schedule and design team.
- Requires confirmation — needs supplier, engineering or submittal sign-off.
Door leaf construction
Core type, facing material and edge treatment are compared against leaf size, traffic and the cleaning regime of the department.
Frame and jamb coordination
Frame profile, anchorage and wall thickness variation are resolved on drawings before manufacture, department by department.
Flushness and cleanability
Face flatness, minimised rebates and sealed junctions are treated as specification criteria so surfaces can be wiped down without traps.
Sealing and gasket coordination
Head, jamb and meeting-stile sealing is developed with the room pressure regime and the acoustic intent set by the design team.
Threshold and floor interface
Floor finish continuity, drop seals and level thresholds are reviewed against trolley movement and cleaning method.
Vision panel coordination
Panel size, position and glazing format are set by observation need, privacy requirement and adjacent hardware.
Hinges, closers, levers and locks
Hardware sets are selected around clinical workflow and access-control design rather than applied after the leaf is fixed.
Wall protection and adjacent finishes
Kick plates, full-height guards, corner protection and wall sheet junctions are coordinated with the interior package.
Installation sequencing
Delivery and fitting are planned against the finishing trades and any phased handover of occupied departments.
Architect, contractor and MEP coordination
Ceiling voids, pressure regimes, alarm interfaces and cabling routes are agreed with the trades before a track or operator is committed.
These are specification topics discussed during project development. No rating, certification, dimension, test result, stock position, lead time or price is asserted here.
Materials and finishes
Surfaces selected for cleaning, traffic and repair.
- Face materials
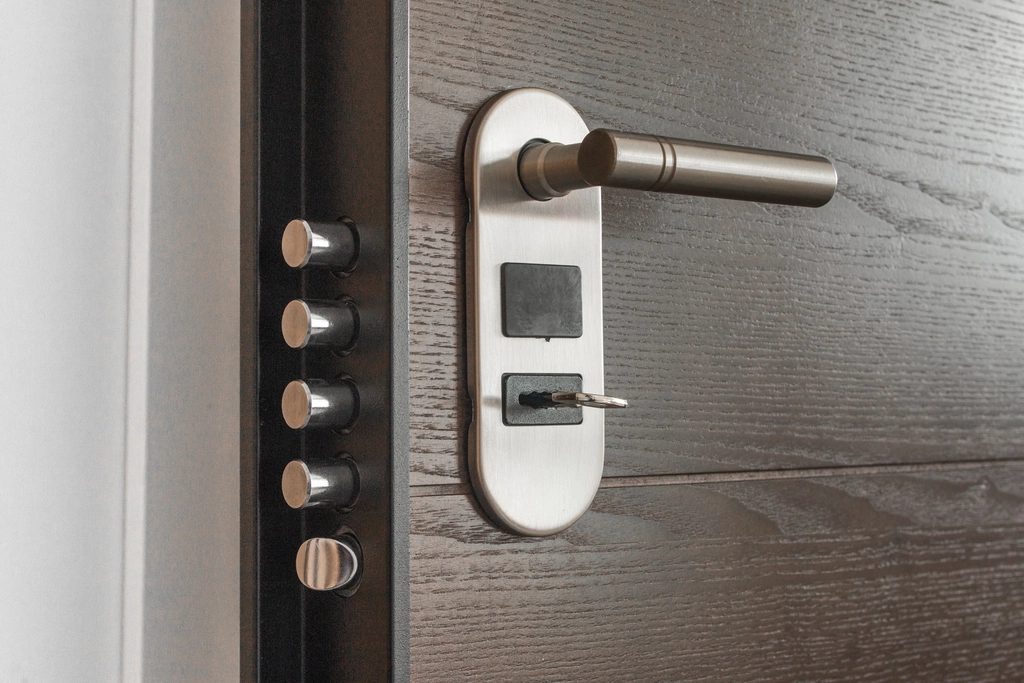
- Non-porous laminates, coated metal and sealed composite faces are compared against the cleaning agents used on the ward and the repairability expected over the life of the asset.
- Core build-up
- Core selection is discussed in relation to leaf size, flatness over tall openings, and the acoustic and durability intent set by the design team.
- Edges and protection
- Edge sealing, lipping, kick plates and full-height protection are specified where trolley and bed traffic is expected.
Non-porous laminate face
Coated metal face
Graphite painted frame
Oxidised metal hardware
Swatches are indicative only. Final finish references are confirmed against physical samples during project development.
Hardware and sealing
Operation, closing behaviour and perimeter detail.
- Operation
- Lever sets, push-pull hardware, hands-free operation and operator preparation are selected around clinical workflow rather than applied after the leaf is fixed.
- Closing and control
- Closers, hold-open behaviour and coordination with alarm and access-control systems are agreed with the project's own consultants during specification.
- Perimeter sealing
- Head, jamb and threshold sealing is developed with the floor finish and the room's pressure regime in view, so the detail is buildable on site.
Illustrative technical diagrams
Schematics used to frame the conversation.
Single swing door elevation
Illustrative schematic — final dimensions, performance, and detailing are project-specific and subject to approved submittals.
Double swing door elevation
Illustrative schematic — final dimensions, performance, and detailing are project-specific and subject to approved submittals.
Sliding door plan diagram
Illustrative schematic — final dimensions, performance, and detailing are project-specific and subject to approved submittals.
Frame, leaf and seal junction
Illustrative schematic — final dimensions, performance, and detailing are project-specific and subject to approved submittals.
Threshold and floor interface
Illustrative schematic — final dimensions, performance, and detailing are project-specific and subject to approved submittals.
Hardware elevation
Illustrative schematic — final dimensions, performance, and detailing are project-specific and subject to approved submittals.
Reference gallery
Twenty-four reference photographs.
Reference photography is used to illustrate project contexts and system considerations. It does not represent confirmed HAFENWERK inventory or a completed HAFENWERK installation. Final selection, detailing, performance, and compliance depend on project requirements and approved submittals.
Showing 24 of 24 references.
Double-leaf ward entry with vision panelsRepresentative project reference Sealed sliding leaf at a controlled roomRepresentative project reference Controlled-environment chamber doorsRepresentative project reference Circular vision panels on a leaf pairRepresentative project reference Glazed automatic sliding thresholdRepresentative project reference Clinic entrance sliding assemblyRepresentative project reference Outpatient entrance sliding doorsRepresentative project reference Hands-free foot pull on a clinical leafRepresentative project reference Hands-free operation in useRepresentative project reference Glazed clinical corridor openingsRepresentative project reference Flush leaf, concealed frameRepresentative project reference Glazed leaf in useRepresentative project reference Flush leaf with access hardwareRepresentative project reference Flush leaf and frame junctionRepresentative project reference Repeated flush openingsRepresentative project reference Double-leaf swing pairRepresentative project reference Double-leaf assembly and frameRepresentative project reference Solid leaf in painted frameRepresentative project reference Lever set with electronic lock preparationRepresentative project reference Paired levers at meeting stilesRepresentative project reference Lever and cylinder detailRepresentative project reference Hinge and frame fixingRepresentative project reference Knob set and cylinderRepresentative project reference Lever on panelled leafRepresentative project reference
Image credits and licenses
- Double-leaf ward entry with vision panels — ZoologicalLee, via Wikimedia Commons. CC0 1.0 Public Domain Dedication. Source
- Sealed sliding leaf at a controlled room — Achilan, via Wikimedia Commons. CC BY-SA 4.0. Source
- Controlled-environment chamber doors — Henrysz, via Wikimedia Commons. CC BY 4.0. Source
- Circular vision panels on a leaf pair — Shadowssettle, via Wikimedia Commons. CC BY-SA 4.0. Source
- Glazed automatic sliding threshold — Triplec85, via Wikimedia Commons. CC BY-SA 4.0. Source
- Clinic entrance sliding assembly — Solomon203, via Wikimedia Commons. CC BY-SA 4.0. Source
- Outpatient entrance sliding doors — Solomon203, via Wikimedia Commons. CC BY-SA 4.0. Source
- Hands-free foot pull on a clinical leaf — John Robert McPherson, via Wikimedia Commons. CC BY-SA 4.0. Source
- Hands-free operation in use — John Robert McPherson, via Wikimedia Commons. CC BY-SA 4.0. Source
- Glazed clinical corridor openings — Rawpixel (unattributed). CC0 1.0 Public Domain Dedication. Source
- Flush leaf, concealed frame — Rawpixel (unattributed). CC0 1.0 Public Domain Dedication. Source
- Glazed leaf in use — LinkedIn Sales Navigator. CC0 1.0 Public Domain Dedication. Source
- Flush leaf with access hardware — Antonina Bukowska. CC0 1.0 Public Domain Dedication. Source
- Flush leaf and frame junction — Rawpixel (unattributed). CC0 1.0 Public Domain Dedication. Source
- Repeated flush openings — Rawpixel (unattributed). CC0 1.0 Public Domain Dedication. Source
- Double-leaf swing pair — Philipp Berndt. CC0 1.0 Public Domain Dedication. Source
- Double-leaf assembly and frame — Rawpixel (unattributed). CC0 1.0 Public Domain Dedication. Source
- Solid leaf in painted frame — Rawpixel (unattributed). CC0 1.0 Public Domain Dedication. Source
- Lever set with electronic lock preparation — Rawpixel (unattributed). CC0 1.0 Public Domain Dedication. Source
- Paired levers at meeting stiles — marya, San Luis Obispo, via Wikimedia Commons. CC BY 2.0. Source
- Lever and cylinder detail — Rawpixel (unattributed). CC0 1.0 Public Domain Dedication. Source
- Hinge and frame fixing — Travis Soule. CC0 1.0 Public Domain Dedication. Source
- Knob set and cylinder — Roland Pippes. CC0 1.0 Public Domain Dedication. Source
- Lever on panelled leaf — Martins Zemlickis. CC0 1.0 Public Domain Dedication. Source
Project coordination
Dallas coordination, Oran manufacturing capability.
- Frame and wall interface
- Frame profile, anchorage and the junction to the wall build-up are resolved on drawings before manufacture, including wall thickness variation across the department.
- Sequencing
- Delivery and installation sequence is planned against the finishing trades and any phased handover of occupied departments.
- Submittals
- Shop drawings, schedules and samples are issued for review, and manufacture follows the approved submittal rather than an assumed standard.
What happens next
From door schedule to approved manufacture.
- Step 01
Project brief
Department types, opening counts, programme and the constraints you already know about.
- Step 02
Door schedule and drawing review
We work through the schedule and drawing set opening by opening and flag what is unresolved.
- Step 03
System matching or development
A suitable system is matched, or a configuration is developed against the requirements.
- Step 04
Technical coordination
Frame interface, sealing, hardware and access control are agreed with the design team and trades.
- Step 05
Samples and submittals
Shop drawings, schedules and physical samples are issued for review and sign-off.
- Step 06
Approved manufacturing and delivery
Manufacture follows the approved submittal, with delivery sequenced against the programme.
FAQ
What project teams usually ask first.
- Does HAFENWERK manufacture healthcare doors?
- HAFENWERK coordinates projects from Dallas, Texas and works with manufacturing capability in Oran, Algeria. For each project we either match a suitable existing system or develop one against the requirements in the door schedule. What is supplied is confirmed during project development, not pre-selected from a fixed range.
- Can you meet a specific fire, acoustic or hygiene rating?
- Required ratings are treated as project inputs. We work to the criteria set out in your specification and confirm what can be delivered through the submittal process. We do not publish ratings in advance of that review.
- How early should doors be discussed on a healthcare project?
- As early as the clinical planning stage. Clear opening widths, swing clearances, sealing strategy and hardware behaviour are far cheaper to resolve on drawings than after the walls are set out.
- Who reviews the specification?
- Typically the design team, clinical planning, infection control and facilities. We work through those stakeholders together so a single agreed assembly comes out of the review rather than four conflicting requests.
- What information do you need to start?
- A door schedule or drawing set is ideal. Where that does not exist yet, the department types, approximate opening counts and the programme are enough to begin a useful conversation.
Bring us the door schedule. We will work through it with you.
Coordinated from Dallas, Texas, with manufacturing capability in Oran, Algeria.
Project Inquiry
Start a project with our team.
Share the outline of your project and our Dallas team will respond with next steps, relevant system options, and the documentation required to begin specification.
Prefer email? Write to projects@hafenwerkdoors.com