Interior and Multifamily Door Systems
Multifamily projects repeat the same opening hundreds of times, so small specification decisions compound across the building. HAFENWERK looks at the whole door schedule together — unit entries, corridors, stairwells, and service cores — and proposes a consistent set of systems that hold up over the life of the asset.
Start a Project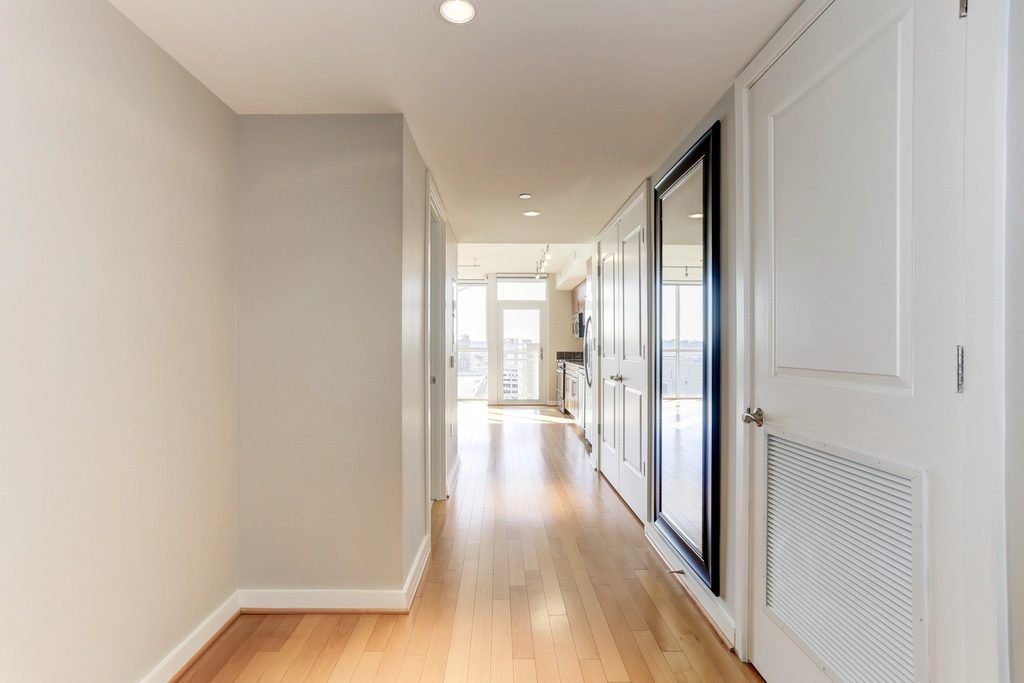
Typical project applications
Where this category is normally specified.
- Apartment and condominium unit entries
- Corridor and amenity interior openings
- Stairwell, riser, and service-core doors
- Back-of-house and utility rooms
Project references
Representative project references.
Representative project reference 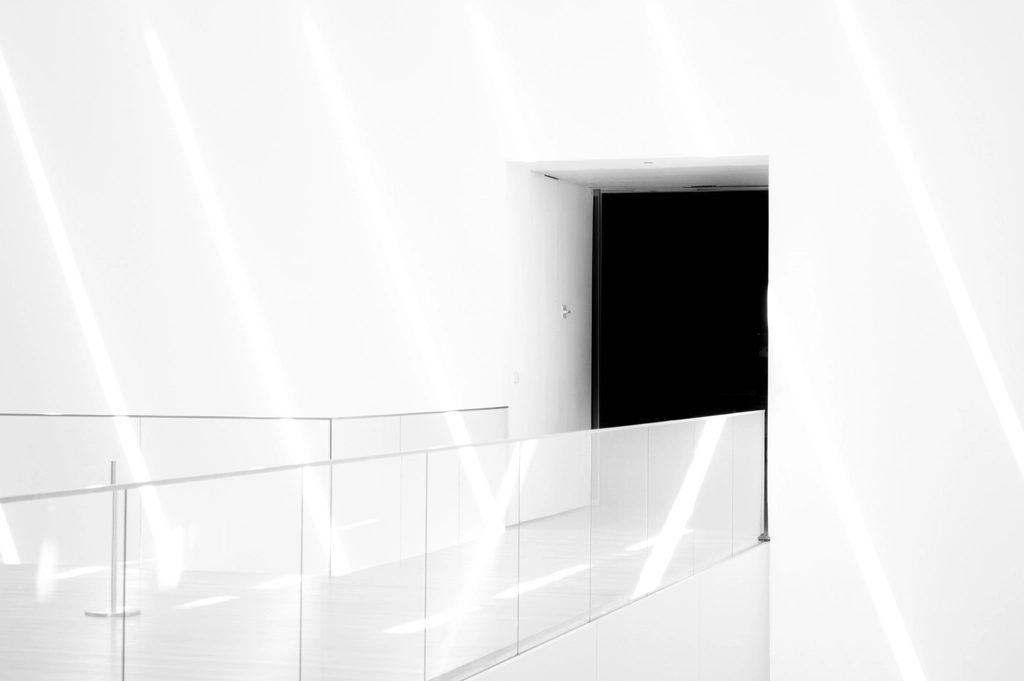
Representative project reference 
Representative project reference 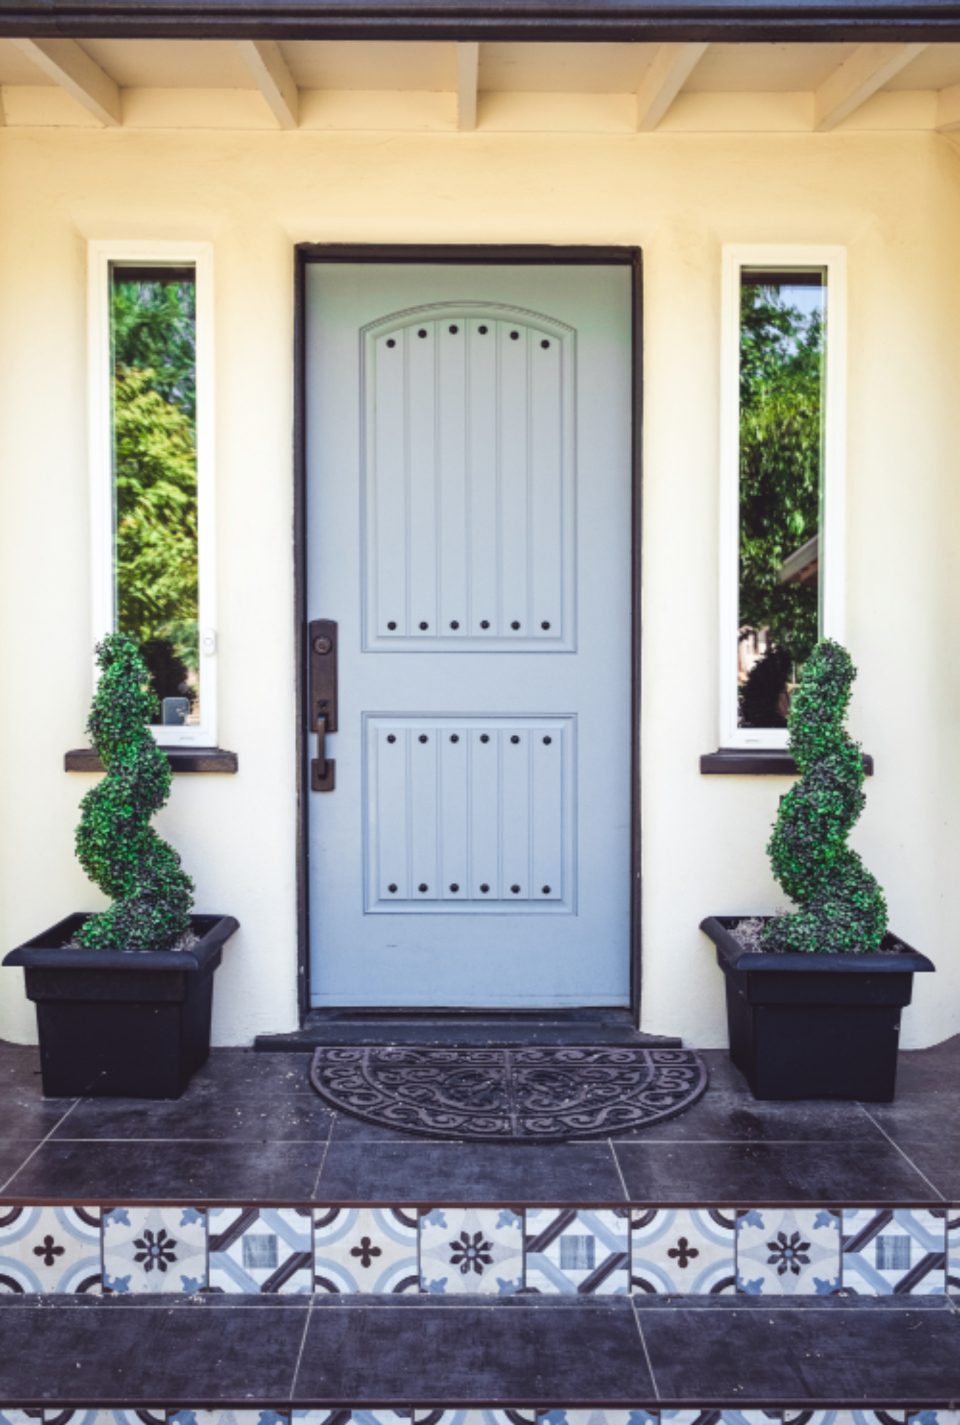
Representative project reference
Representative imagery showing the type of door system and project application HAFENWERK can help source and specify. Final products, finishes, performance, and availability are confirmed during project development.
System families
Configurations we develop in this category.
- Discuss a comparable systemfor Quarry Flush Interior
Interior and Multifamily Door Systems
SampleQuarry Flush Interior
Solid-core flush interior door with a mineral-composite core for consistent flatness across tall openings.
- Application
- Apartment and corridor interior openings
- Material & finish
- Mineral-composite core; veneer or paint grade
- Dimensions
- Configurable
- Compliance
- Pending supplier approval
- Lead time
- Pending supplier approval
- Manufacturer / supplier
- Pending supplier approval
- Solid mineral core
Illustrative sample — specifications and imagery pending supplier approval.
- Discuss a comparable systemfor Linear Concealed Frame
Interior and Multifamily Door Systems
SampleLinear Concealed Frame
Frameless-appearance interior system with a concealed aluminium jamb, detailed for flush-to-wall alignment.
- Application
- Refined interiors requiring flush-to-wall alignment
- Material & finish
- Concealed aluminium jamb; finish to be confirmed
- Dimensions
- Configurable
- Compliance
- Pending supplier approval
- Lead time
- Pending supplier approval
- Manufacturer / supplier
- Pending supplier approval
- Concealed jamb
- Flush reveal detail
Illustrative sample — specifications and imagery pending supplier approval.
- Discuss a comparable systemfor Civic Rated Steel
Interior and Multifamily Door Systems
SampleCivic Rated Steel
Hollow-metal door and frame package for stairwells, service cores, and egress paths in institutional buildings.
- Application
- Stairwells, service cores, and egress paths
- Material & finish
- Galvannealed steel; factory primed
- Dimensions
- Configurable
- Compliance
- Pending supplier approval
- Lead time
- Pending supplier approval
- Manufacturer / supplier
- Pending supplier approval
- Continuous hinge option
Illustrative sample — specifications and imagery pending supplier approval.
- Discuss a comparable systemfor Interior and Multifamily — Representative Reference
Interior and Multifamily Door Systems
SampleInterior and Multifamily — Representative Reference
Representative project reference for residential unit entry conditions in multifamily buildings. Held in the library to illustrate a typology while supplier-approved product photography is licensed.
- Application
- Reference imagery only; no product configuration attached
- Material & finish
- Pending supplier approval
- Dimensions
- Pending supplier approval
- Compliance
- Pending supplier approval
- Lead time
- Pending supplier approval
- Manufacturer / supplier
- Pending supplier approval
Illustrative sample — specifications and imagery pending supplier approval.
Materials, finishes and hardware
Specification considerations.
Materials
Solid-core, mineral-core, and hollow-metal build-ups are compared against the opening type. Core selection is driven by flatness over tall leaves, durability, and the acoustic intent set by the design team.
Finishes
Paint-grade and veneer faces are matched to the interior palette, with repeatability across a large door count treated as a specification requirement rather than an afterthought.
Hardware
Hinge type, closers, smart-lock preparation, and unit-entry sealing details are reviewed together so the same hardware logic carries across every repeated opening.
Image Credits
- Bright residential corridor lined with flush white doors and a timber floor — Rawpixel public domain collection — source, CC0 1.0 Universal (public domain dedication, commercial use permitted)
- Minimal white interior landing with a flush dark door opening and glass balustrade — Rawpixel public domain collection — source, CC0 1.0 Universal (public domain dedication, commercial use permitted)
- Dark interior corridor with a brightly lit rectangular door opening in perspective — Rawpixel public domain collection — source, CC0 1.0 Universal (public domain dedication, commercial use permitted)
- Panelled unit entry door with side lights above a patterned tiled threshold — StockSnap.io, Matt Bango — source, CC0 1.0 Universal (public domain dedication, commercial use permitted)
Project Inquiry
Start a project with our team.
Share the outline of your project and our Dallas team will respond with next steps, relevant system options, and the documentation required to begin specification.
Prefer email? Write to projects@hafenwerkdoors.com