Sliding and Space-Saving Door Systems
Surface-mounted and pocket sliding assemblies for locations where swing clearance is constrained — bedheads, ensuites, imaging anterooms and equipment-heavy circulation.
Project-specific system consideration
Primary applications
- Ensuite and bedhead openings with restricted swing clearance
- Imaging and procedure anterooms
- Equipment-heavy circulation and equipment stores
- Rooms where a swing leaf would obstruct clinical activity
Door operation
- Manual surface-mounted sliding on an exposed or concealed track
- Pocket sliding within a prepared wall cavity
- Operator-prepared configurations where automation is specified by the project
- Telescopic arrangements where clear opening width exceeds a single panel
Typical project context
- Departments where floor area is tight and every clearance is contested
- Rooms requiring wide clear openings for beds and mobile equipment
- Refurbishment projects where wall cavities constrain the pocket option
Door and frame coordination
- Track fixing substrate, headers and structural support above the opening
- Ceiling void coordination where the track is concealed
- Pocket cassette compatibility with the partition system and services
- Clear opening width confirmed against equipment dimensions supplied by the project
Sealing and cleanability
- Perimeter brush or gasket strategy discussed against the room's function
- Floor guide detail and its interface with the floor finish
- Cleanability of the track, carriage and pocket reveal
- Where sealing is critical, a swing or sealed system is compared before committing
Hardware considerations
- Carriage, track and guide selection against leaf weight and duty cycle
- Pull handles, flush pulls and edge pulls suited to clinical use
- Locking and privacy function where the room requires it
- Access-control and operator interfaces coordinated with the electrical design
Installation and coordination
- Track set-out and level confirmed before wall linings close
- Coordination with MEP services in the ceiling void
- Sequencing against floor finishes so the guide detail is achievable
- Adjustment and maintenance access agreed with facilities
These are project-specific design considerations. No dimension, rating, test result, certification, manufacturer, price, lead time or stock position is asserted. Final detailing and performance are confirmed through approved submittals.
Related reference photography
Comparable openings and details.
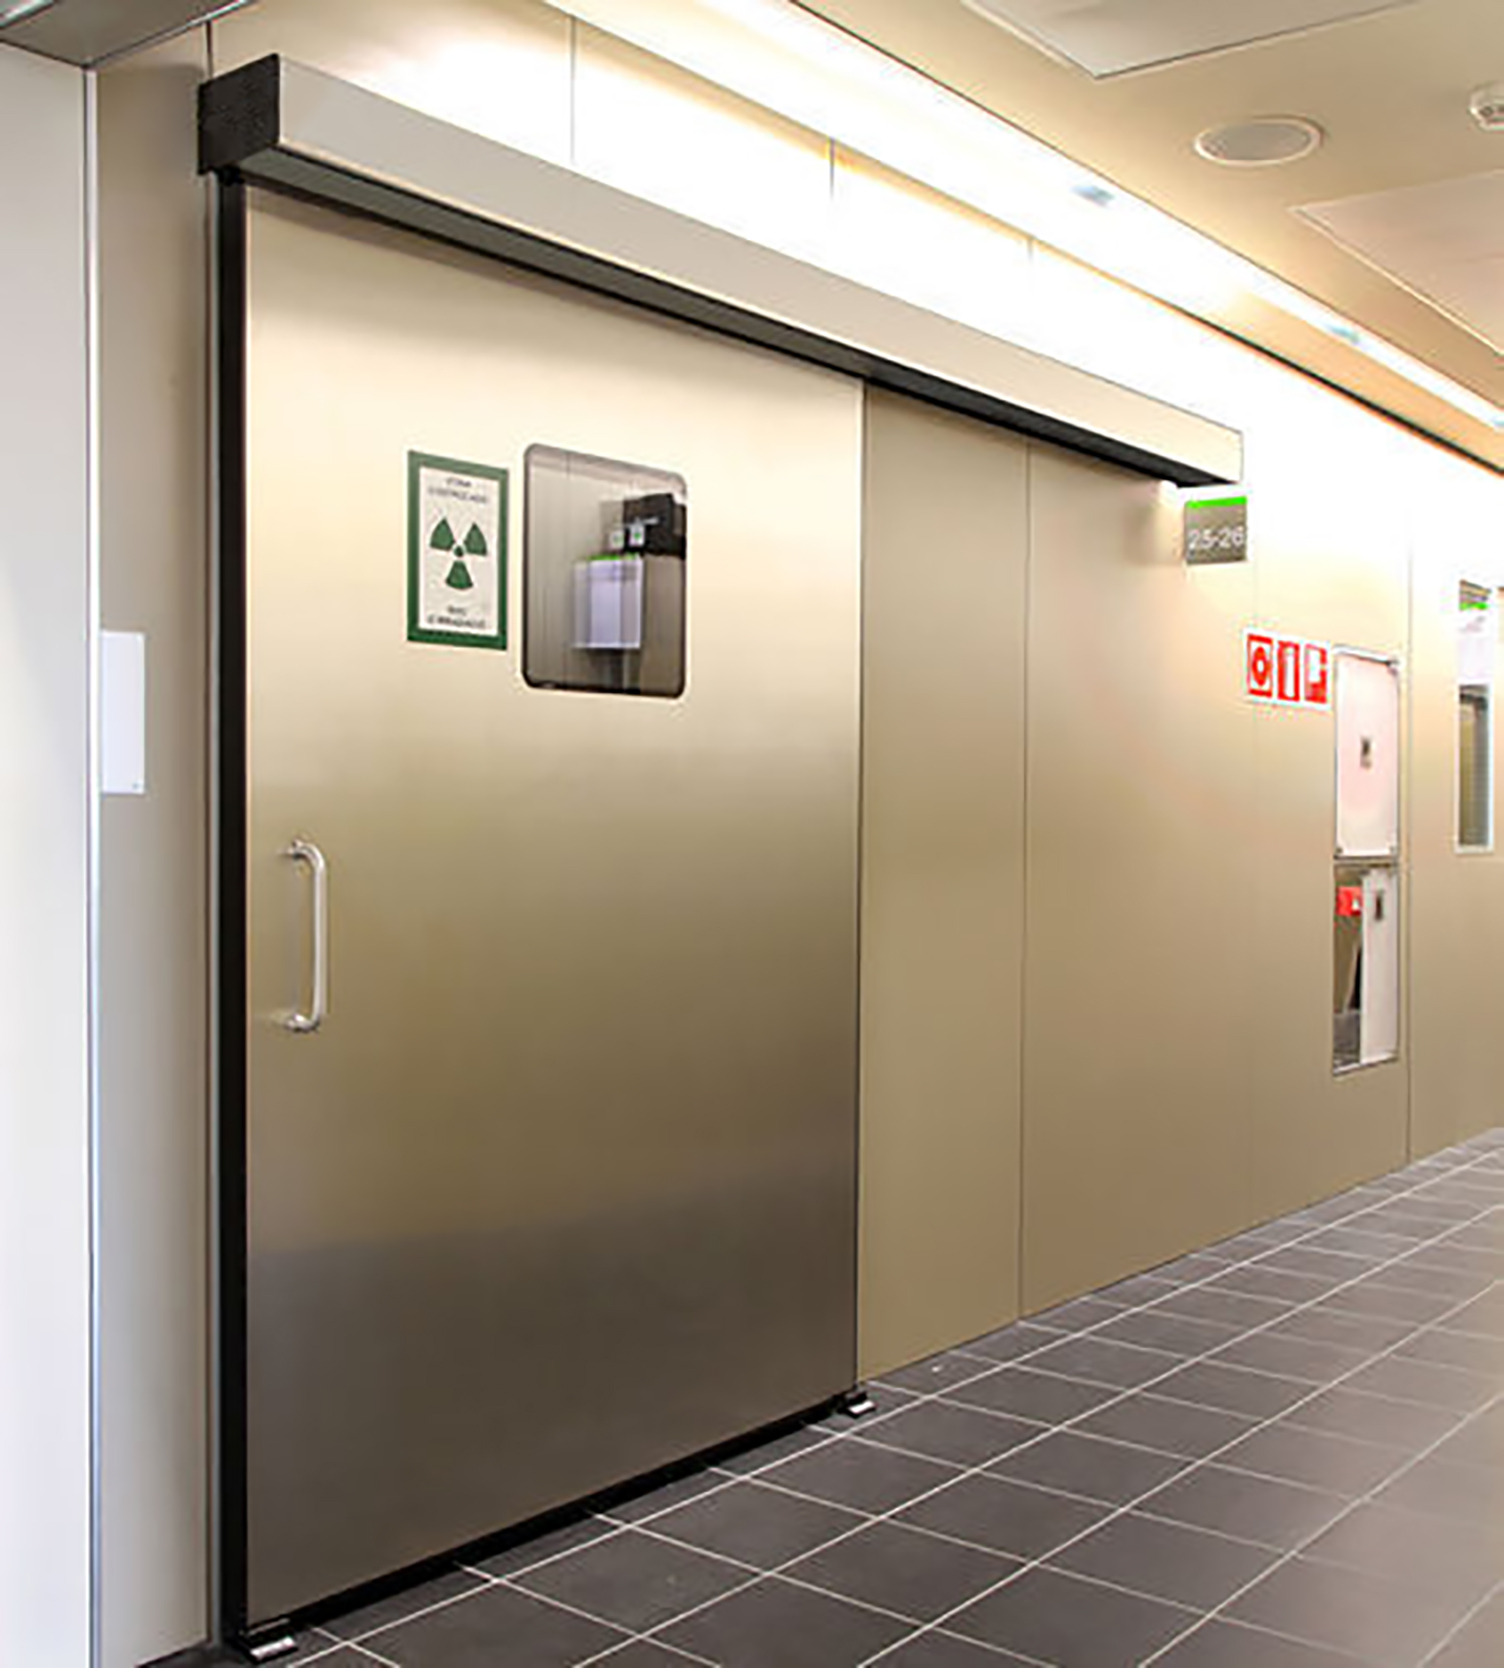
Sealed sliding leaf at a controlled roomReference photography 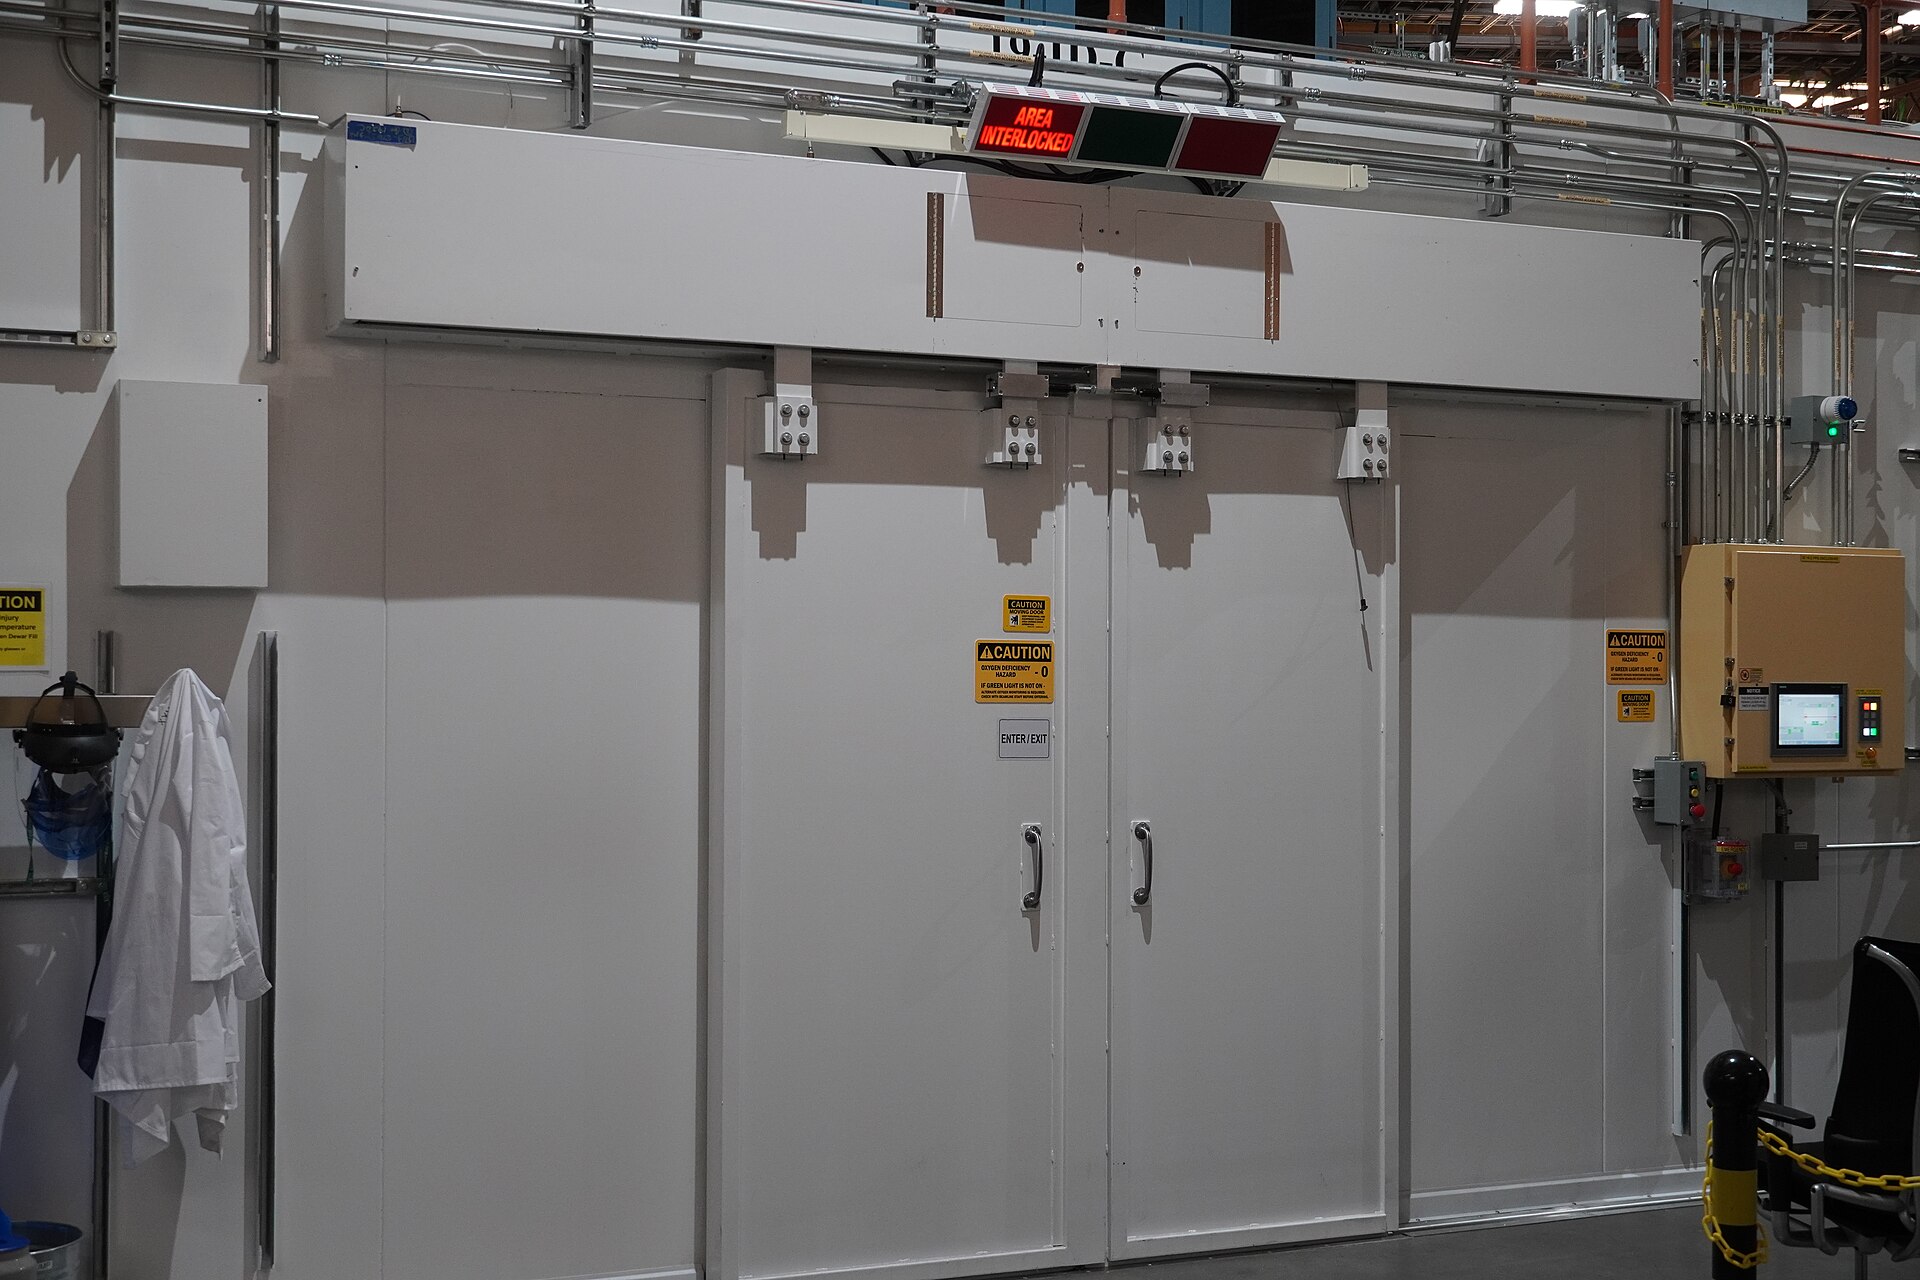
Controlled-environment chamber doorsReference photography 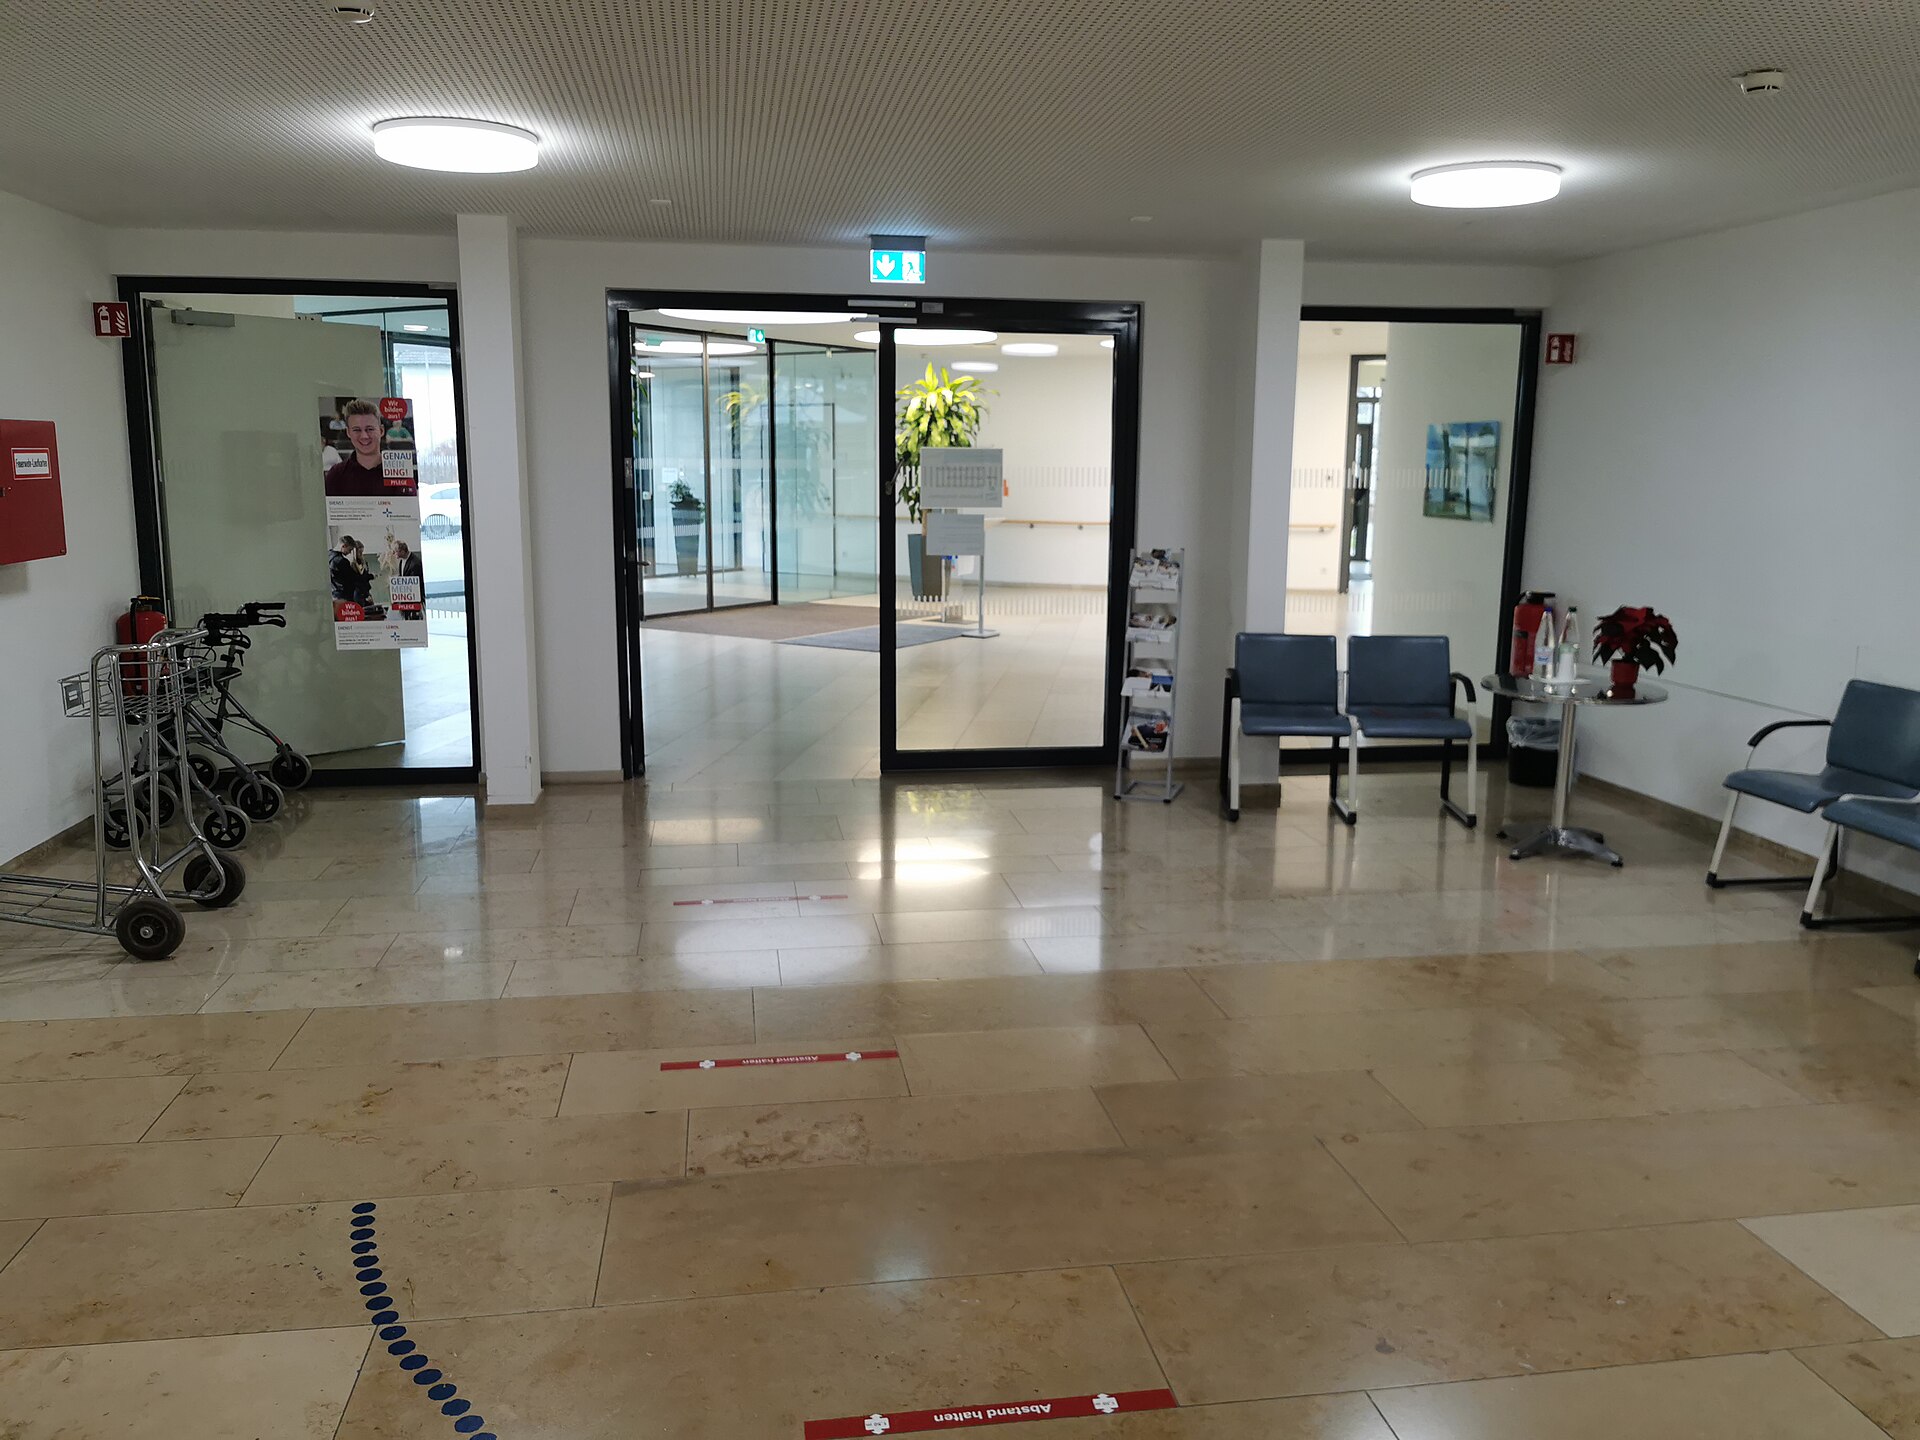
Glazed automatic sliding thresholdReference photography 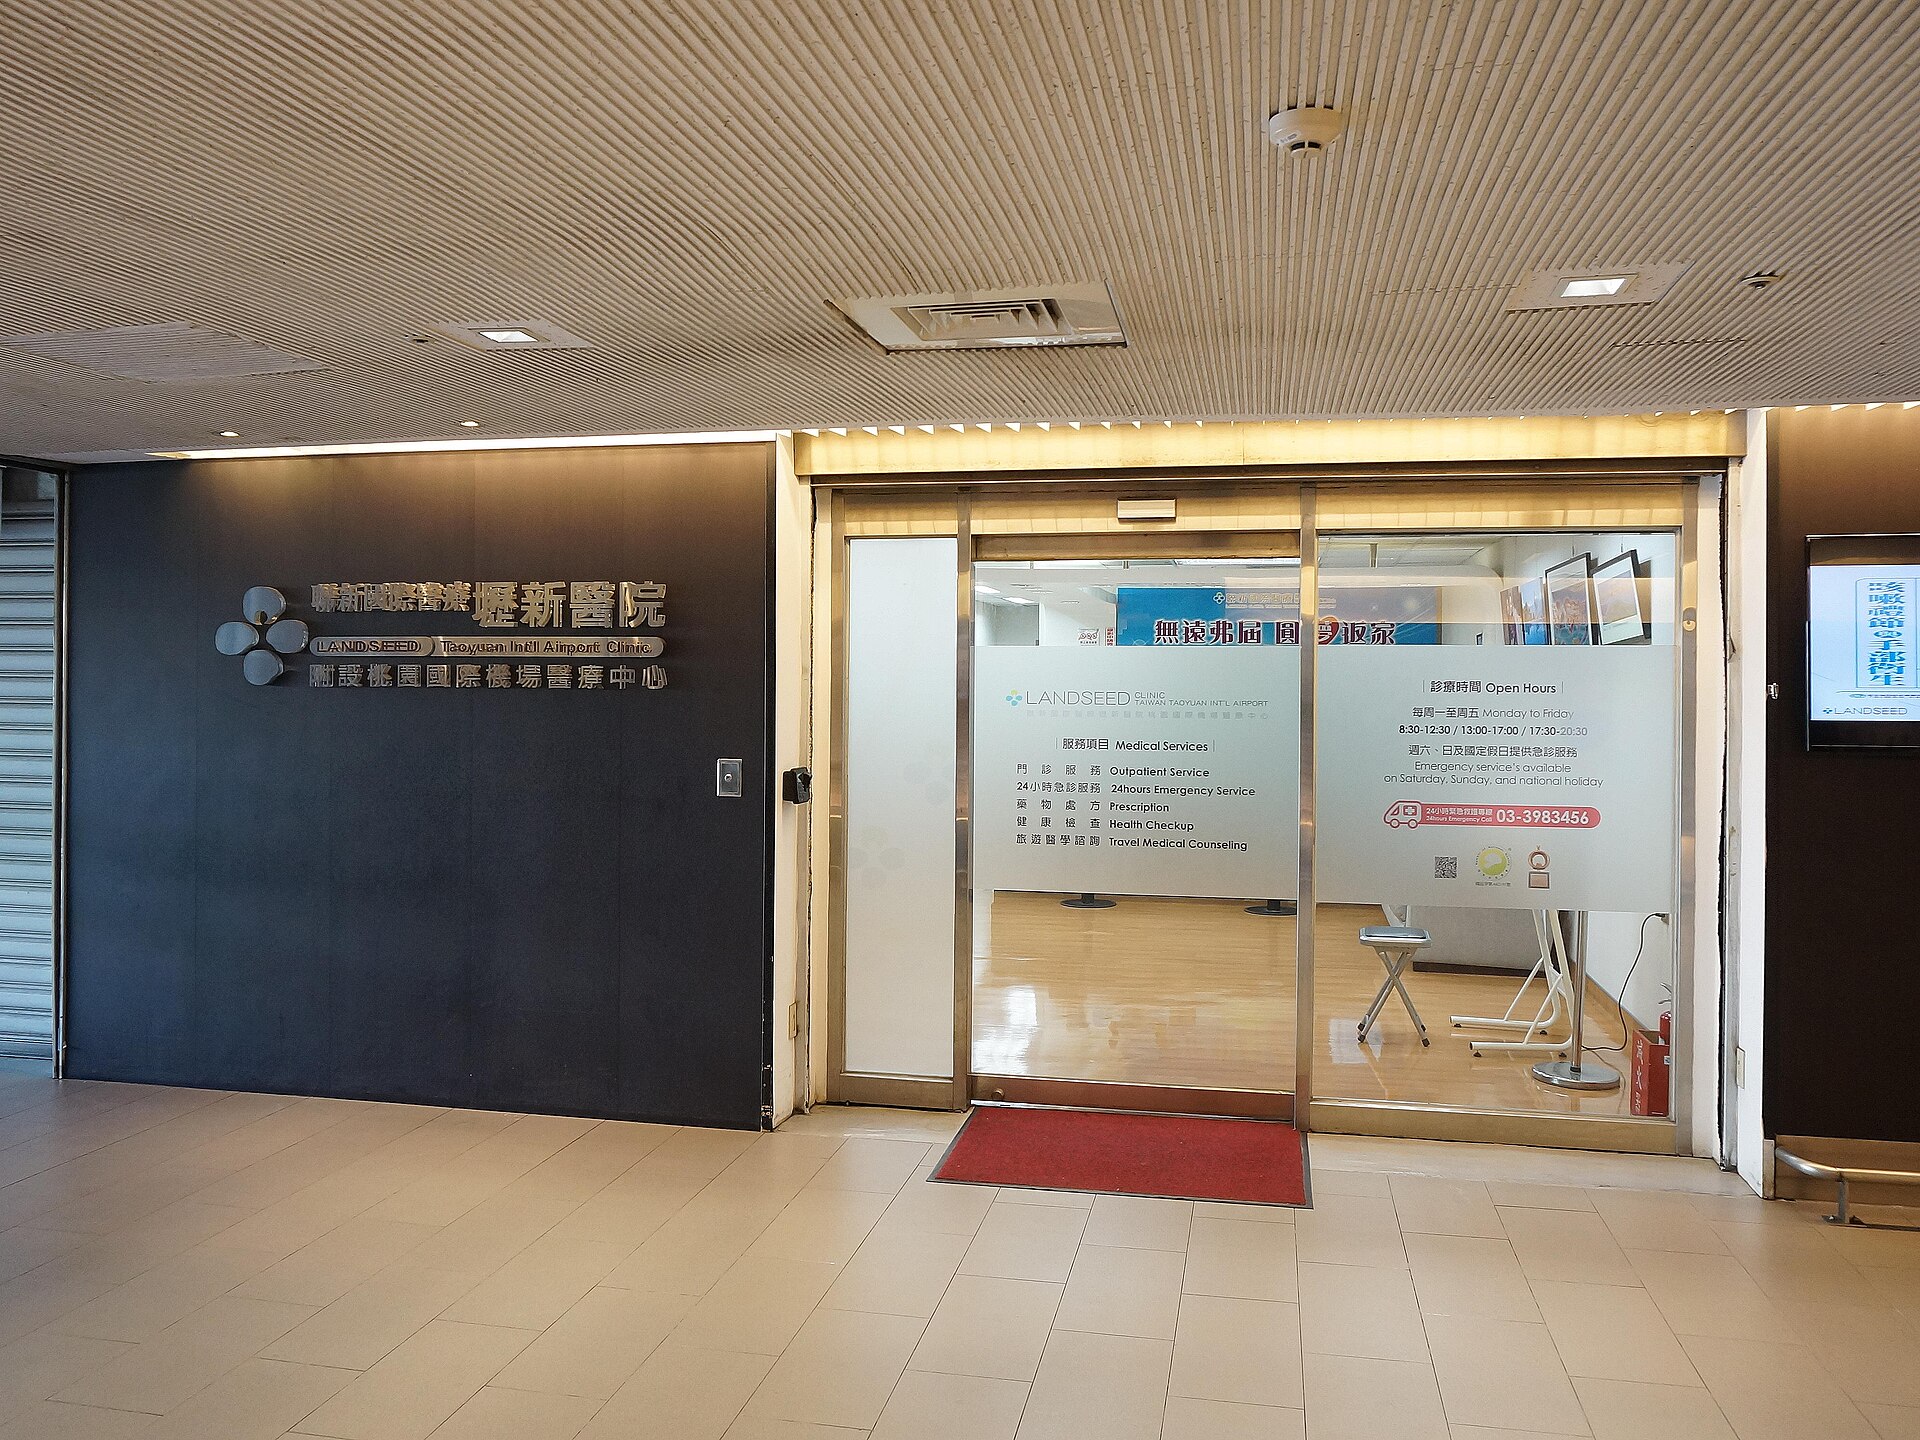
Clinic entrance sliding assemblyReference photography 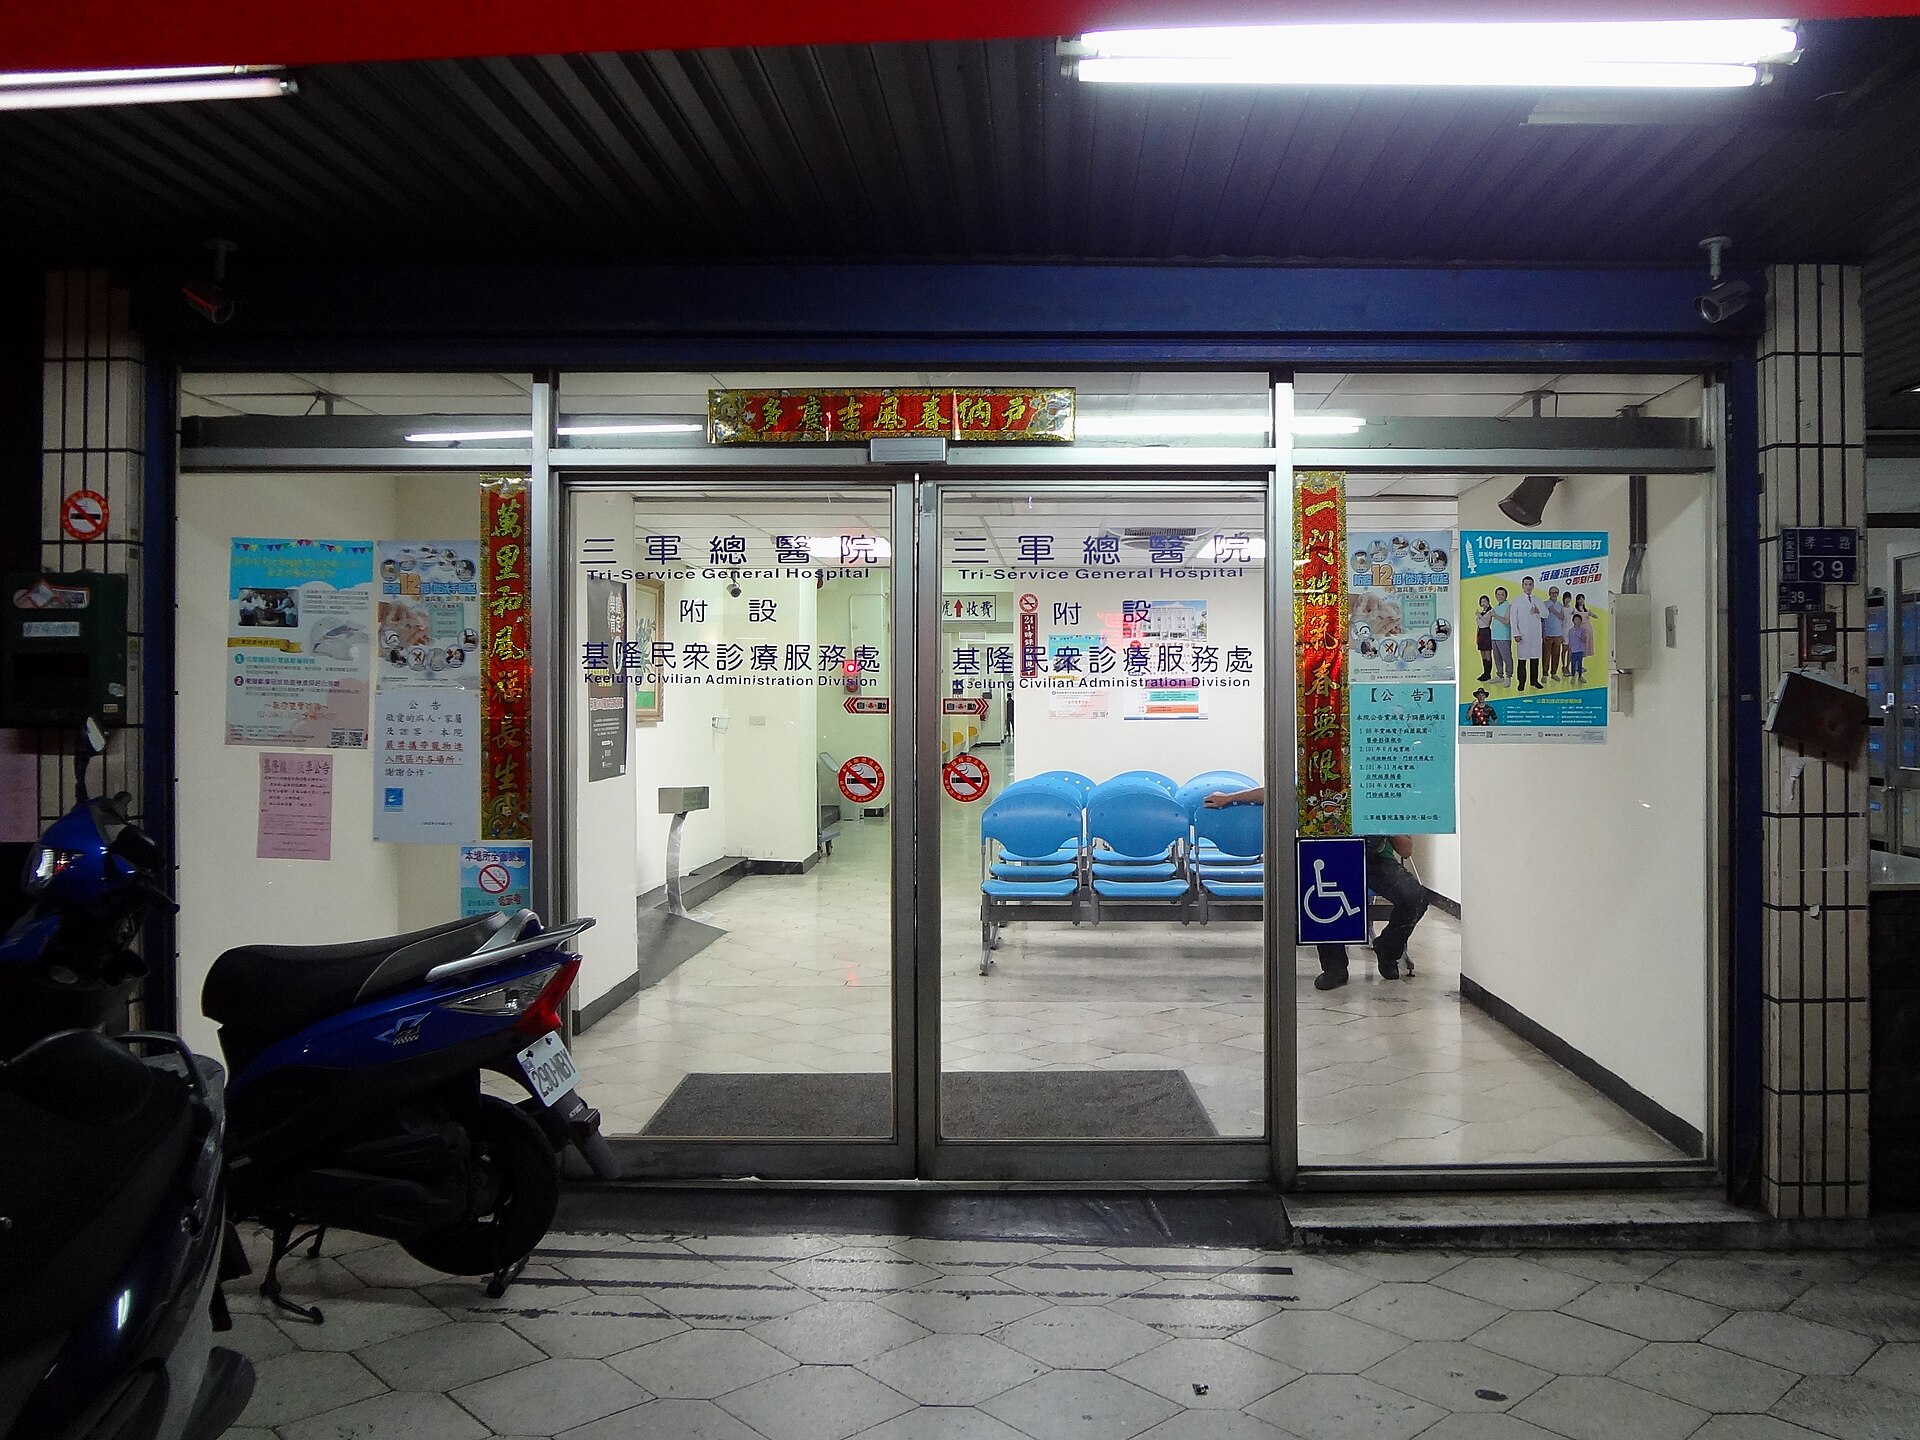
Outpatient entrance sliding doorsReference photography
Image credits and licenses
- Sealed sliding leaf at a controlled room — Achilan, via Wikimedia Commons. CC BY-SA 4.0. Source
- Controlled-environment chamber doors — Henrysz, via Wikimedia Commons. CC BY 4.0. Source
- Glazed automatic sliding threshold — Triplec85, via Wikimedia Commons. CC BY-SA 4.0. Source
- Clinic entrance sliding assembly — Solomon203, via Wikimedia Commons. CC BY-SA 4.0. Source
- Outpatient entrance sliding doors — Solomon203, via Wikimedia Commons. CC BY-SA 4.0. Source
Discuss this system against your door schedule.
Discuss this systemProject Inquiry
Start a project with our team.
Share the outline of your project and our Dallas team will respond with next steps, relevant system options, and the documentation required to begin specification.
Prefer email? Write to projects@hafenwerkdoors.com