Flush and Double-Leaf Swing Door Systems
Single and double-leaf swing assemblies for patient rooms, consulting rooms, treatment areas and clinical support spaces, developed against traffic, cleaning regime and hardware intent.
Project-specific system consideration
Primary applications
- Patient rooms and inpatient ward thresholds
- Consulting, treatment and procedure room entries
- Clinical corridors and departmental transitions
- Support, store and back-of-house openings
Door operation
- Single-leaf swing, single action
- Double-leaf swing with active and inactive leaf
- Double-acting configurations where trolley traffic is bidirectional
- Closer-controlled operation with hold-open behaviour agreed per area
Typical project context
- Departments where swing clearance is available and equipment movement is predictable
- Areas with frequent bed, trolley or cart traffic requiring impact protection
- Projects where the door schedule sets differing hardware sets per department
Door and frame coordination
- Frame profile and anchorage against the wall build-up in each department
- Wall thickness variation across partition types
- Rebate depth and face flushness at the leaf-to-frame junction
- Meeting-stile detail and astragal treatment on double-leaf pairs
Sealing and cleanability
- Head and jamb perimeter sealing appropriate to the room's function
- Meeting-stile sealing on paired leaves
- Sealed edges and lipping so the leaf can be wiped down without traps
- Threshold treatment coordinated with the floor finish
Hardware considerations
- Lever, push-pull or hands-free operation selected around clinical workflow
- Hinge type and quantity discussed against leaf size and duty cycle
- Closer selection and coordination with alarm or hold-open systems
- Lock function and access-control preparation set by the security design
Installation and coordination
- Frames set out against approved shop drawings before manufacture
- Sequencing planned around finishing trades and phased handover
- Protection during fit-out in occupied or partially occupied departments
- Snagging and adjustment recorded against the door schedule
These are project-specific design considerations. No dimension, rating, test result, certification, manufacturer, price, lead time or stock position is asserted. Final detailing and performance are confirmed through approved submittals.
Related reference photography
Comparable openings and details.
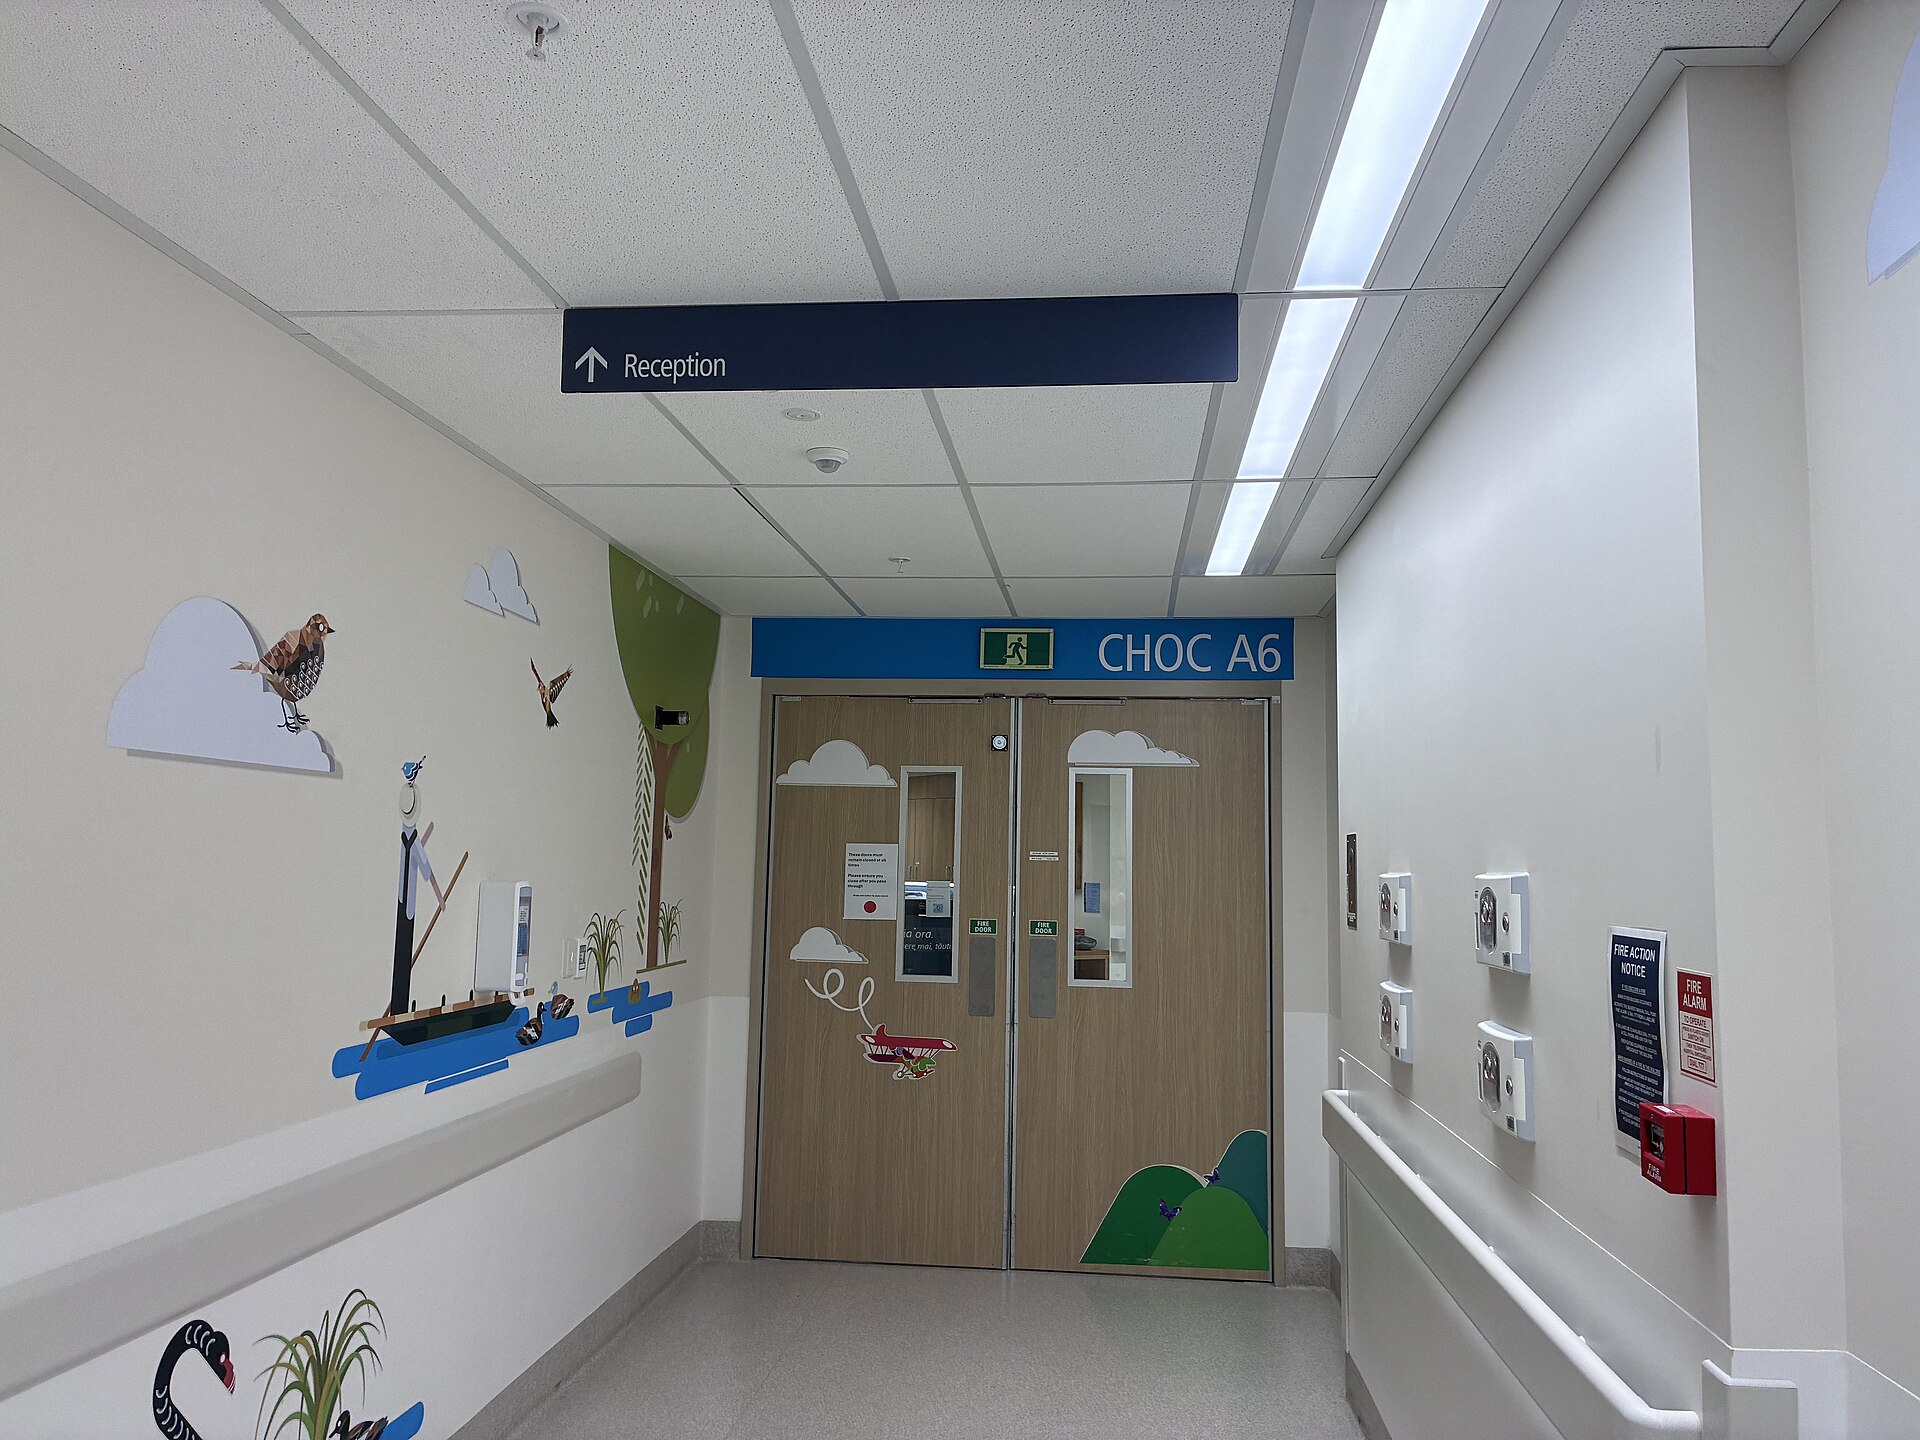
Double-leaf ward entry with vision panelsReference photography 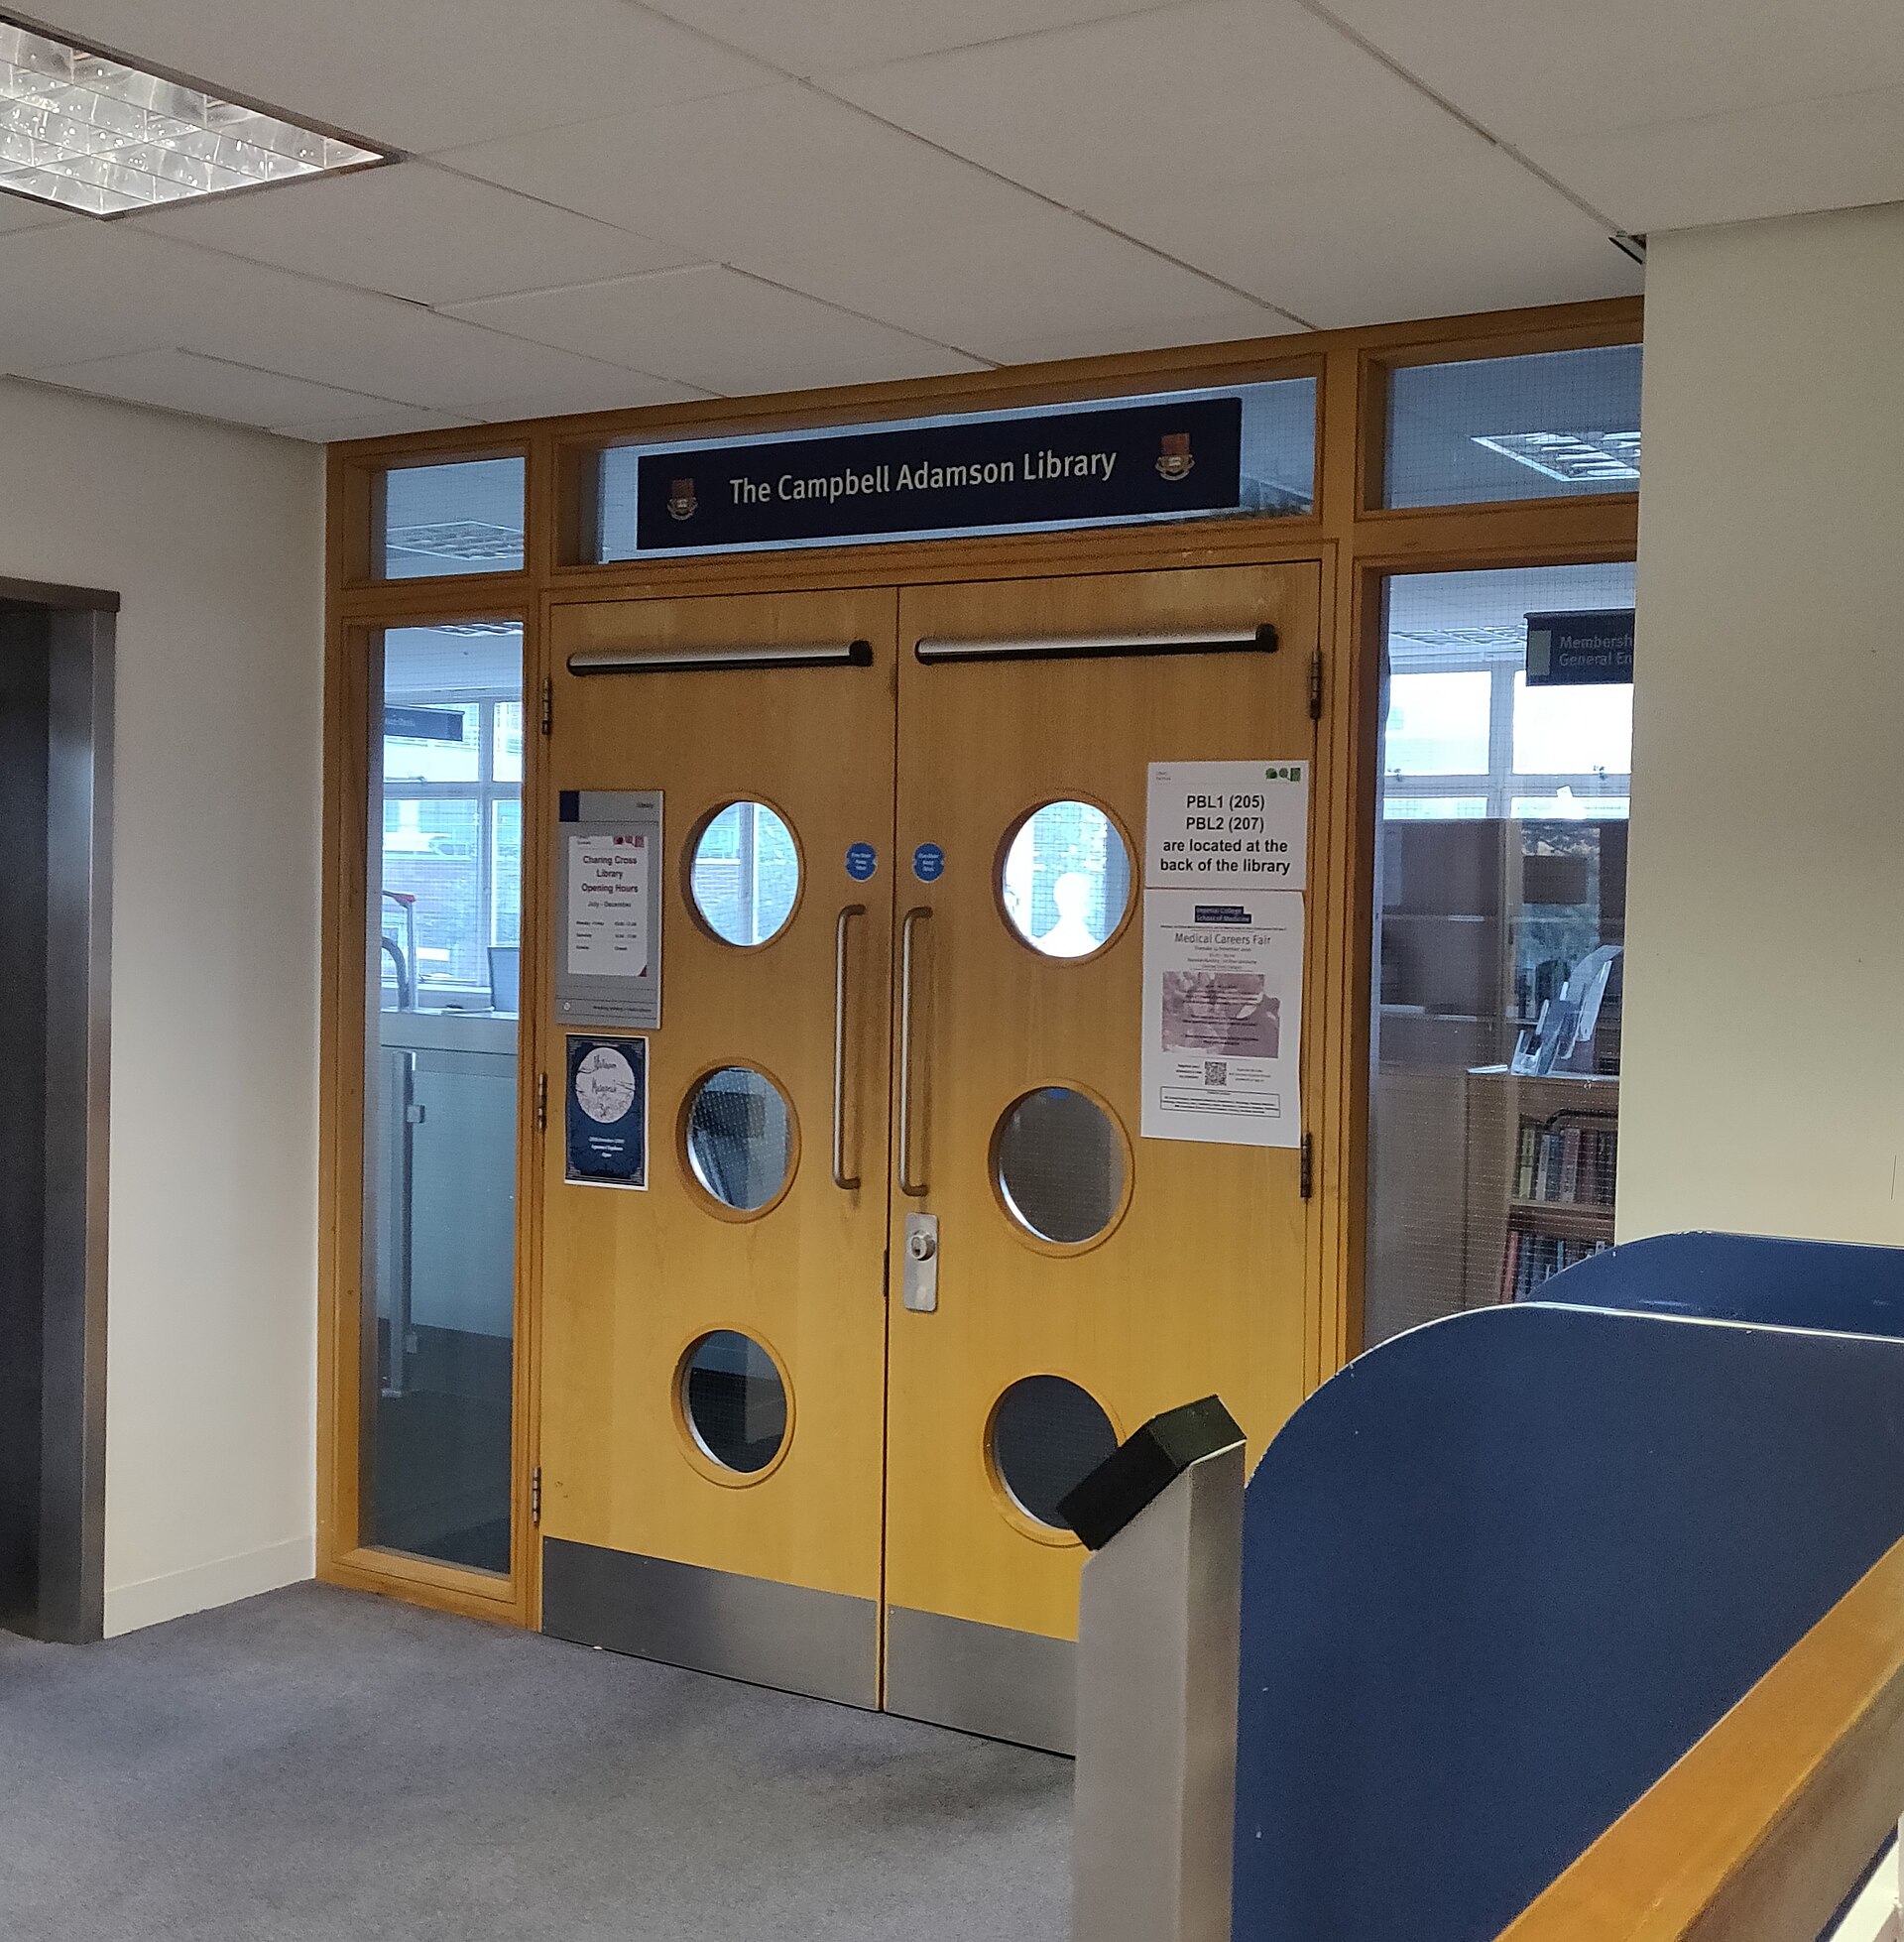
Circular vision panels on a leaf pairReference photography 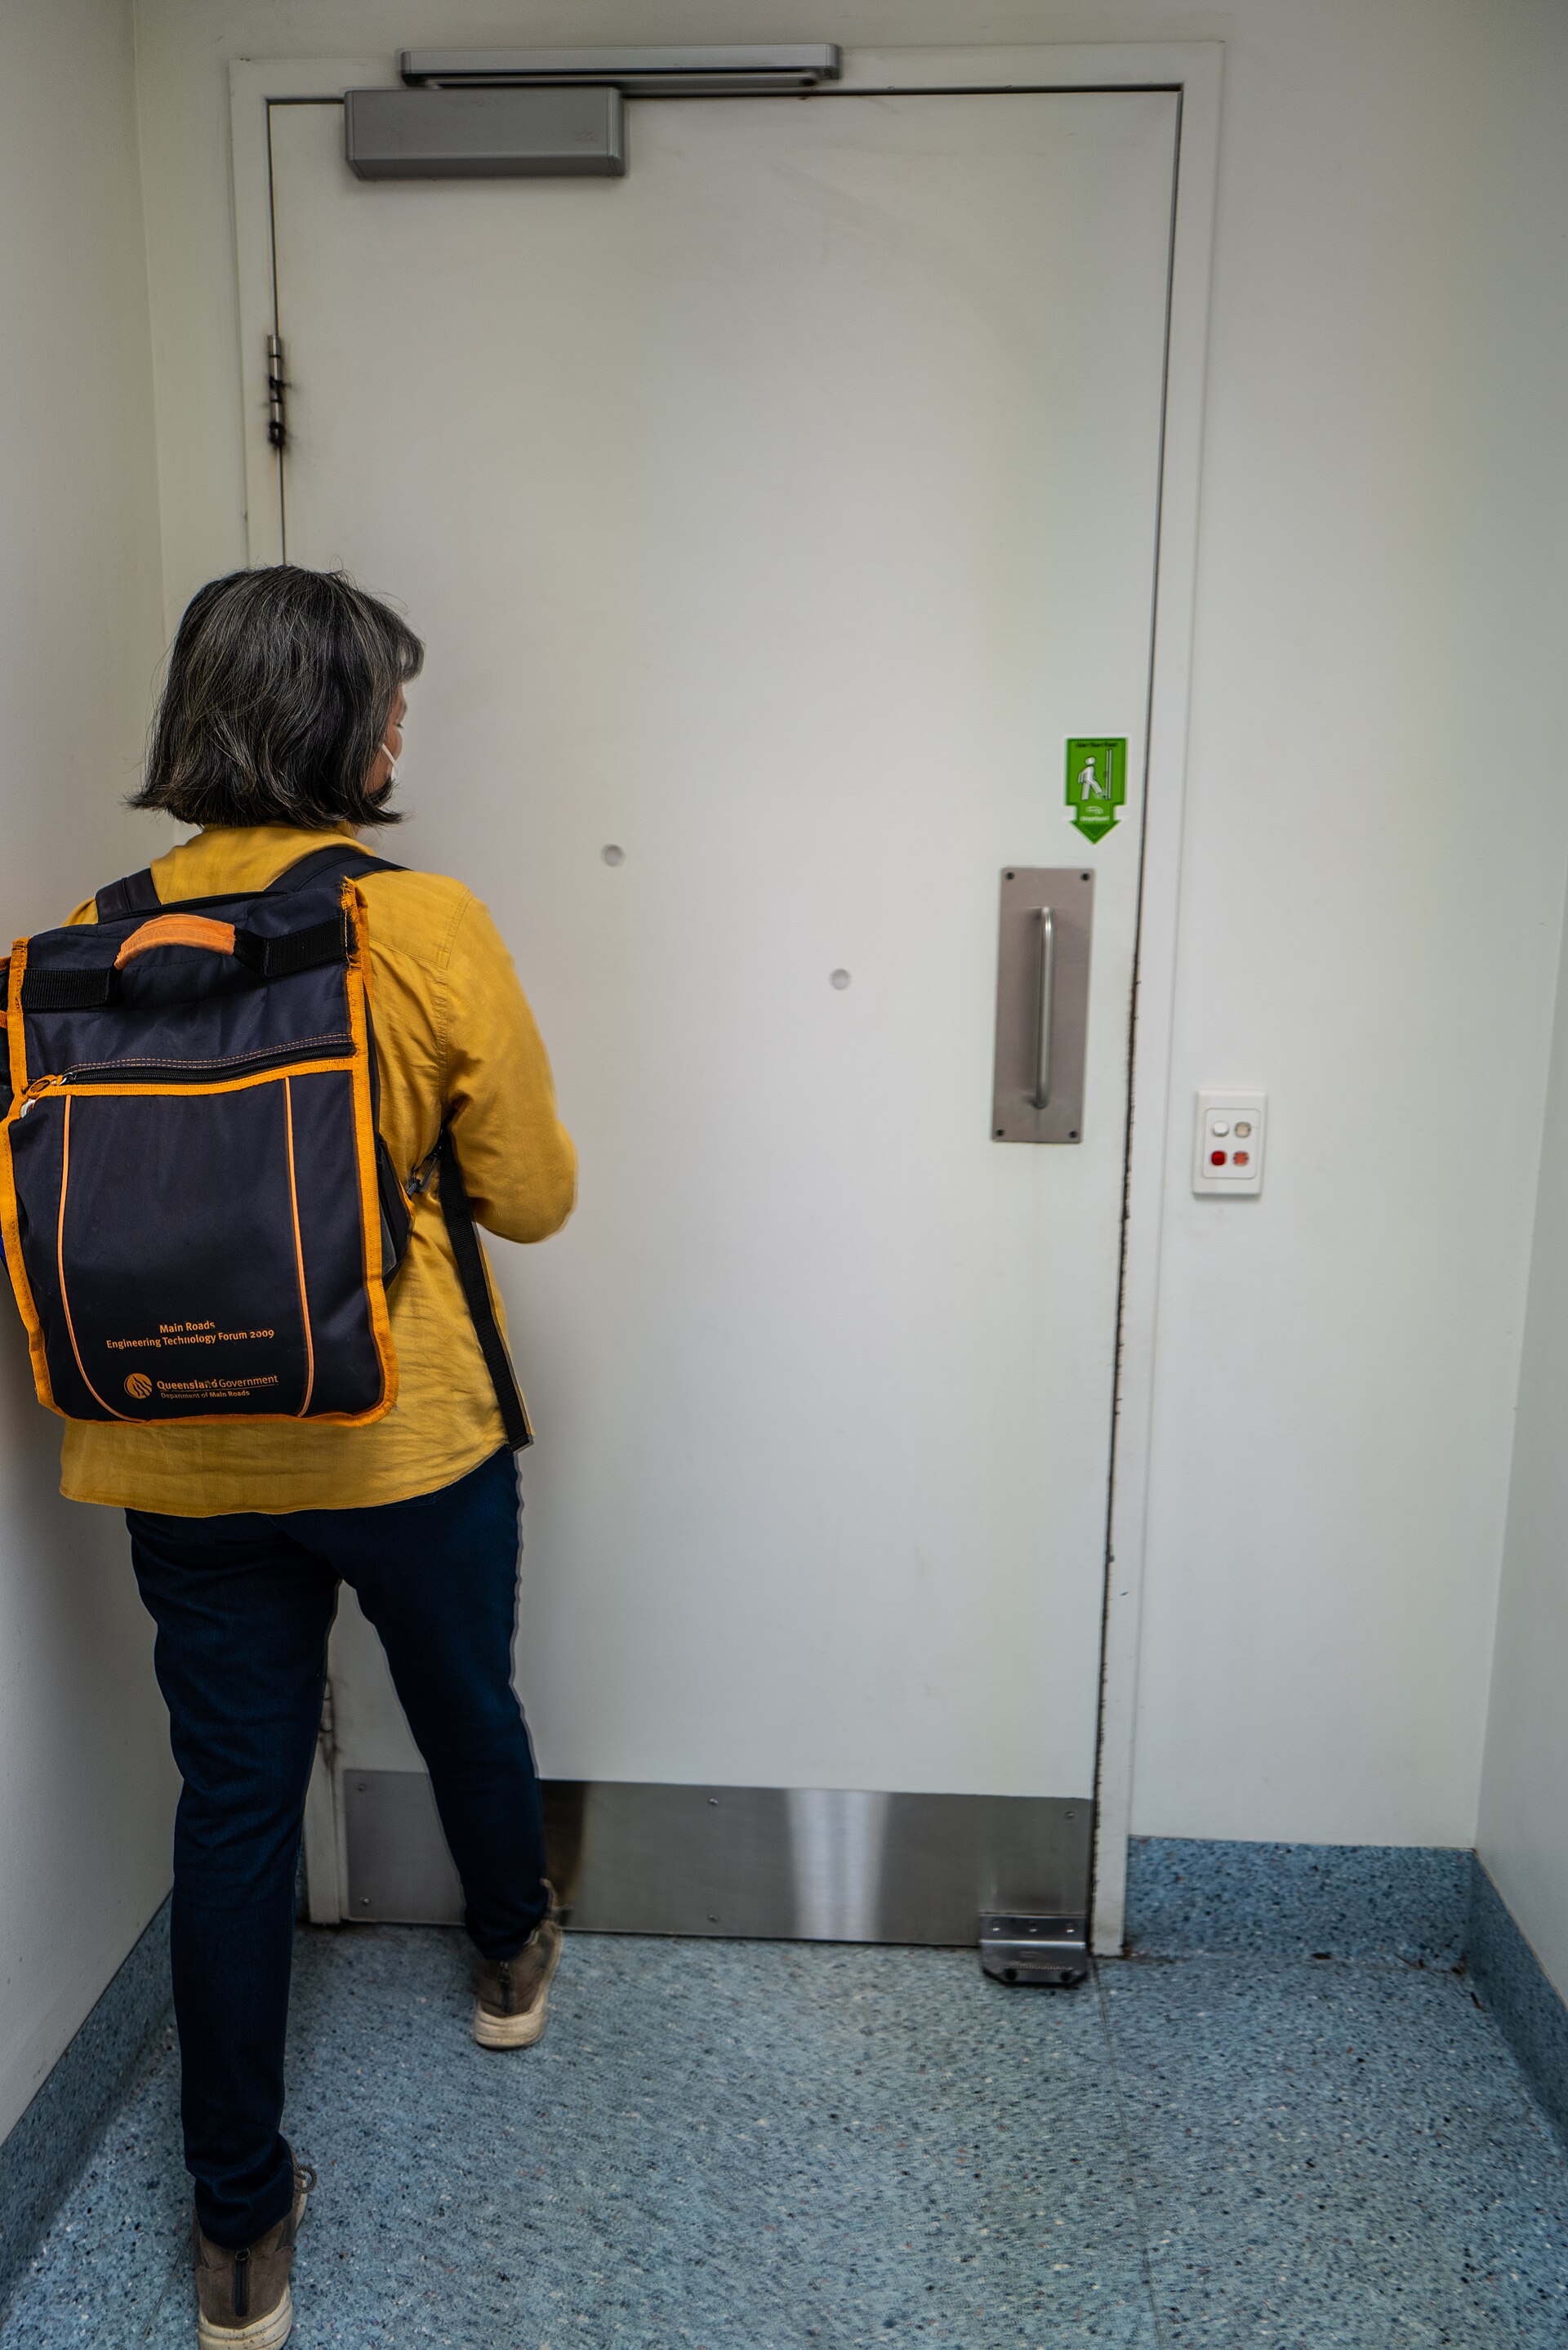
Hands-free operation in useReference photography 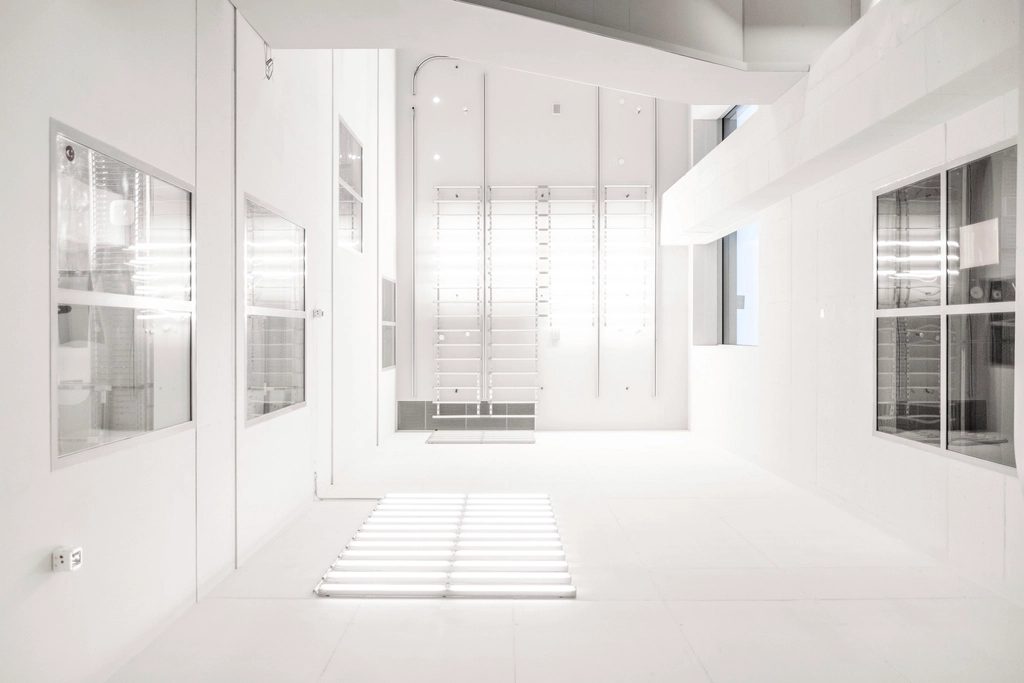
Glazed clinical corridor openingsReference photography 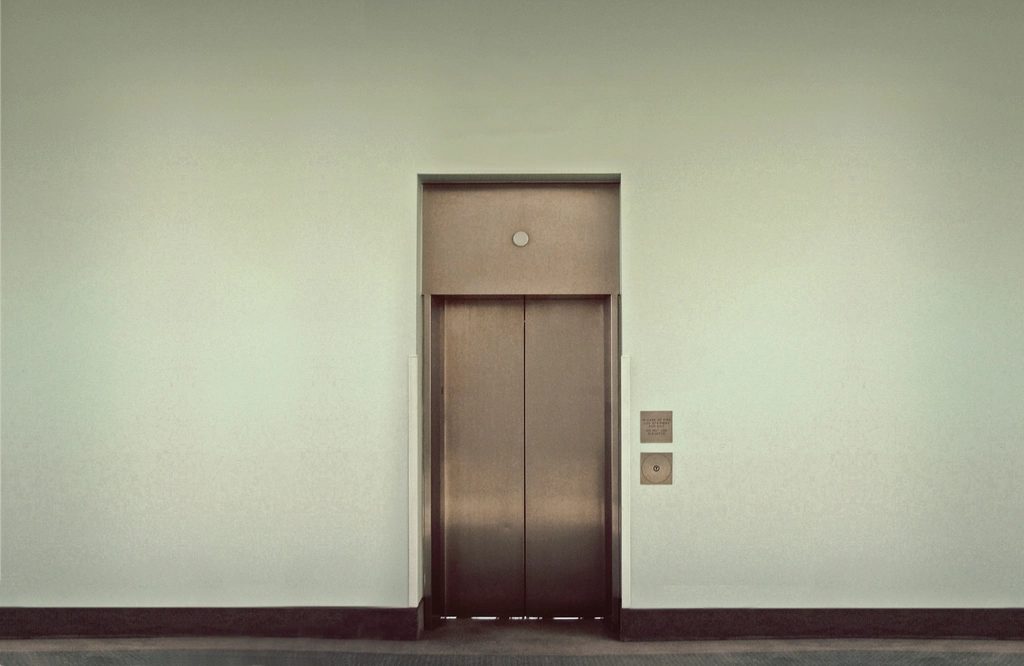
Flush leaf, concealed frameReference photography 
Glazed leaf in useReference photography
Image credits and licenses
- Double-leaf ward entry with vision panels — ZoologicalLee, via Wikimedia Commons. CC0 1.0 Public Domain Dedication. Source
- Circular vision panels on a leaf pair — Shadowssettle, via Wikimedia Commons. CC BY-SA 4.0. Source
- Hands-free operation in use — John Robert McPherson, via Wikimedia Commons. CC BY-SA 4.0. Source
- Glazed clinical corridor openings — Rawpixel (unattributed). CC0 1.0 Public Domain Dedication. Source
- Flush leaf, concealed frame — Rawpixel (unattributed). CC0 1.0 Public Domain Dedication. Source
- Glazed leaf in use — LinkedIn Sales Navigator. CC0 1.0 Public Domain Dedication. Source
Discuss this system against your door schedule.
Discuss this systemProject Inquiry
Start a project with our team.
Share the outline of your project and our Dallas team will respond with next steps, relevant system options, and the documentation required to begin specification.
Prefer email? Write to projects@hafenwerkdoors.com