Sealed and Controlled-Environment Door Considerations
Assemblies for areas where perimeter sealing, flush faces and cleanability drive the specification. Sealing strategy is resolved with the project's mechanical and infection-control reviewers.
Subject to approved submittals and project engineering review
Primary applications
- Sterile processing and controlled-environment suites
- Operating and procedure areas
- Laboratory and pharmacy support areas
- Rooms operating under a defined pressure regime set by the project
Door operation
- Swing or sliding operation selected with the sealing strategy, not after it
- Single or double leaf depending on clear opening and airlock arrangement
- Interlock and sequencing requirements defined by the project engineers
Typical project context
- Departments where the mechanical design sets a pressure relationship between rooms
- Areas subject to infection-control review and documented cleaning protocols
- Projects with a formal submittal and validation process
Door and frame coordination
- Continuous, sealed frame-to-wall junction detailed on drawings
- Flush face alignment between leaf, frame and adjacent wall finish
- Penetration and service coordination adjacent to the opening
Sealing and cleanability
- Head, jamb and meeting-stile sealing developed with the mechanical designer
- Drop seal or threshold seal option reviewed against the floor finish
- Elimination of ledges and open joints that cannot be cleaned
- Sealing performance confirmed through the project's own testing and submittal process
Hardware considerations
- Hardware profiles selected for wipe-down cleaning access
- Hands-free or automated operation where the protocol requires it
- Access control and interlock interfaces coordinated with the security design
Installation and coordination
- Installation tolerances agreed before manufacture, since sealing depends on them
- Sequencing after wet trades and before validation
- Documented handover of sealing detail to facilities for maintenance
These are project-specific design considerations. No dimension, rating, test result, certification, manufacturer, price, lead time or stock position is asserted. Final detailing and performance are confirmed through approved submittals.
Related reference photography
Comparable openings and details.
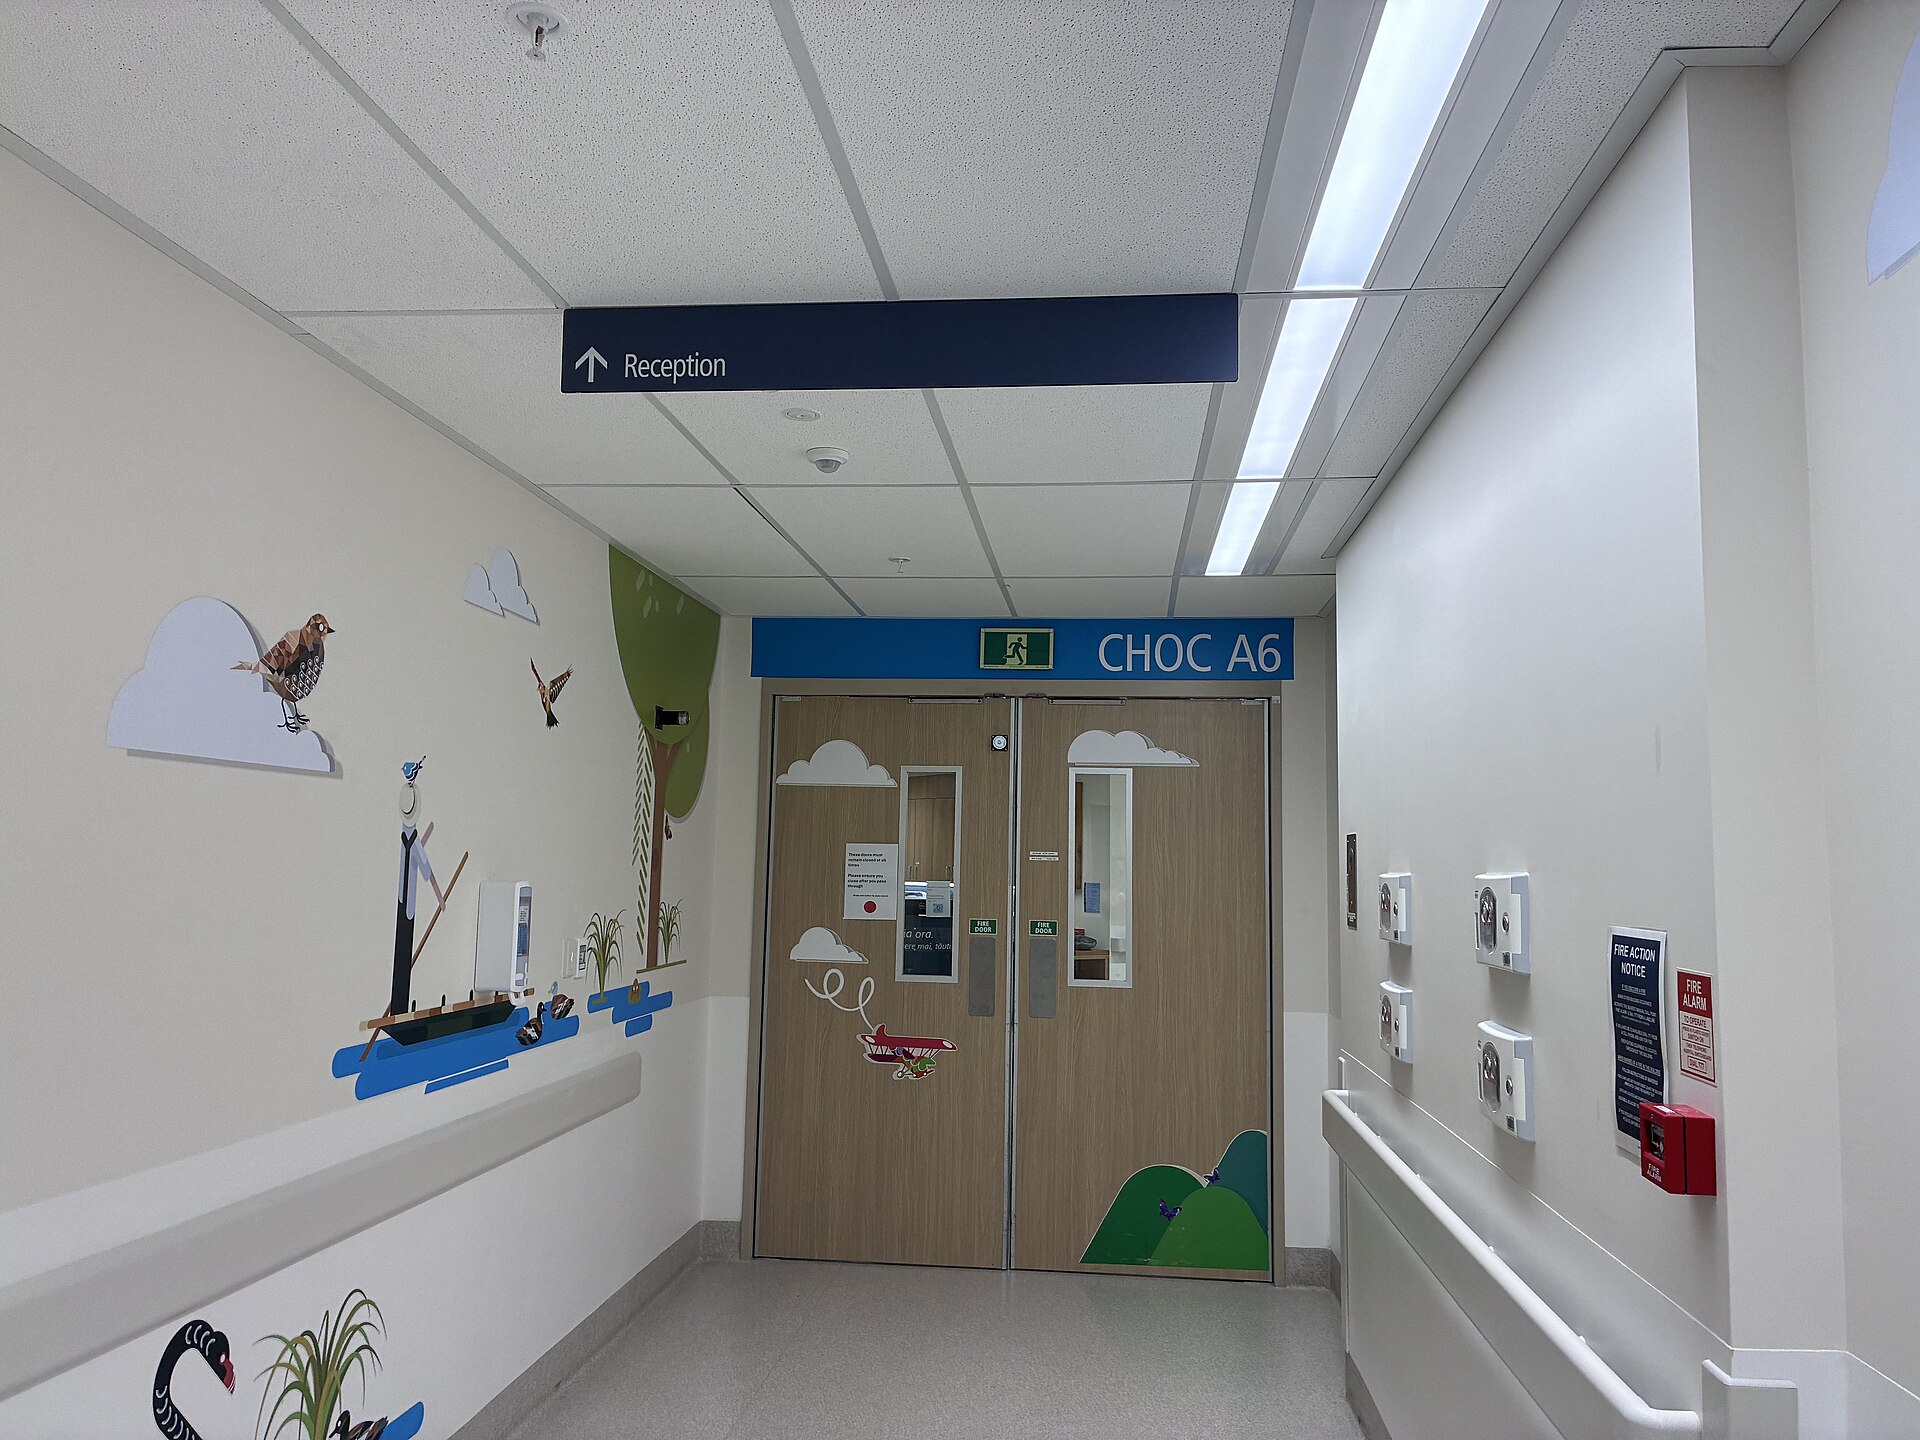
Double-leaf ward entry with vision panelsReference photography 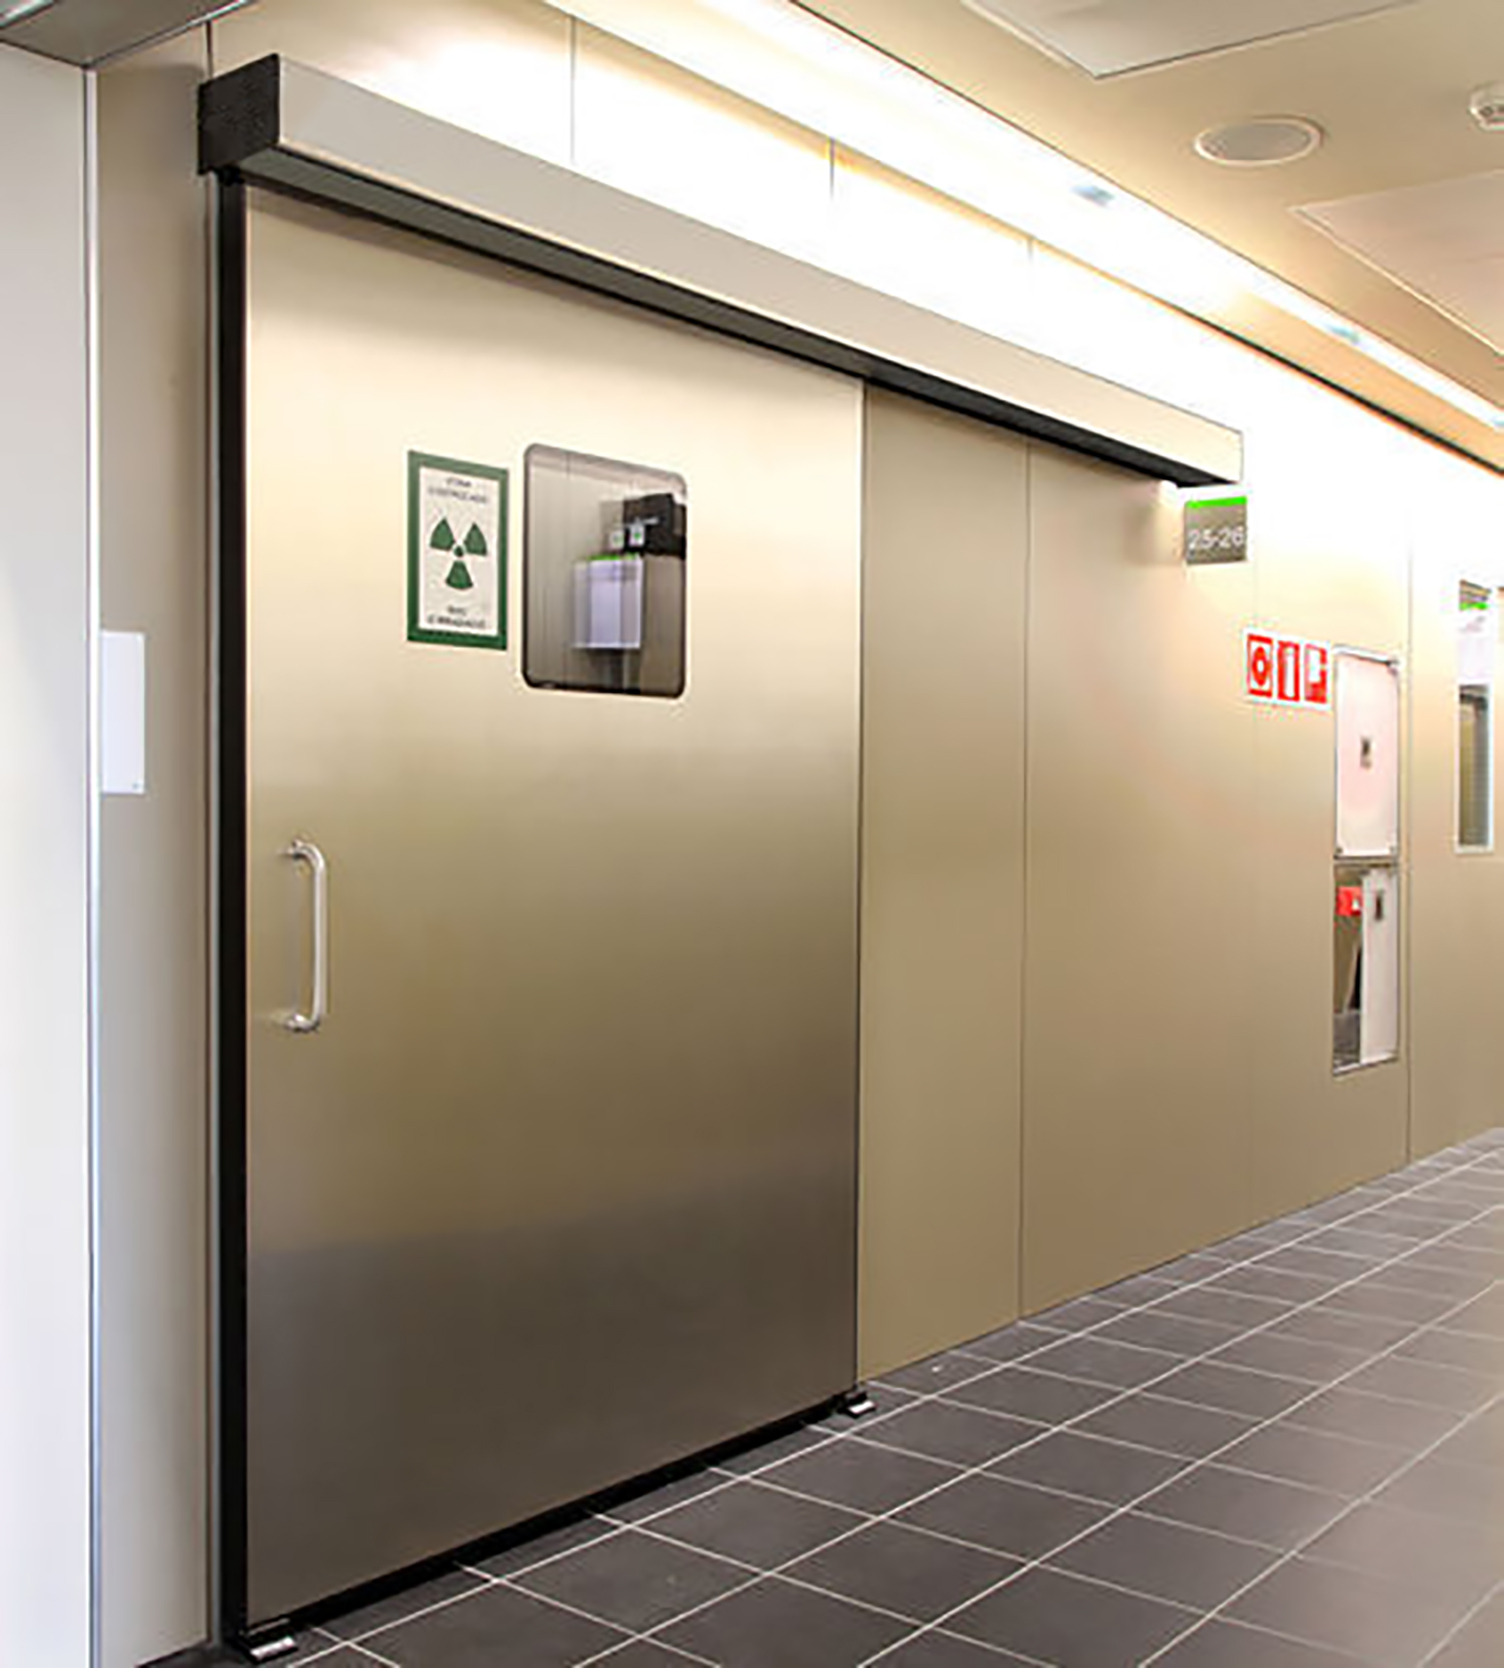
Sealed sliding leaf at a controlled roomReference photography 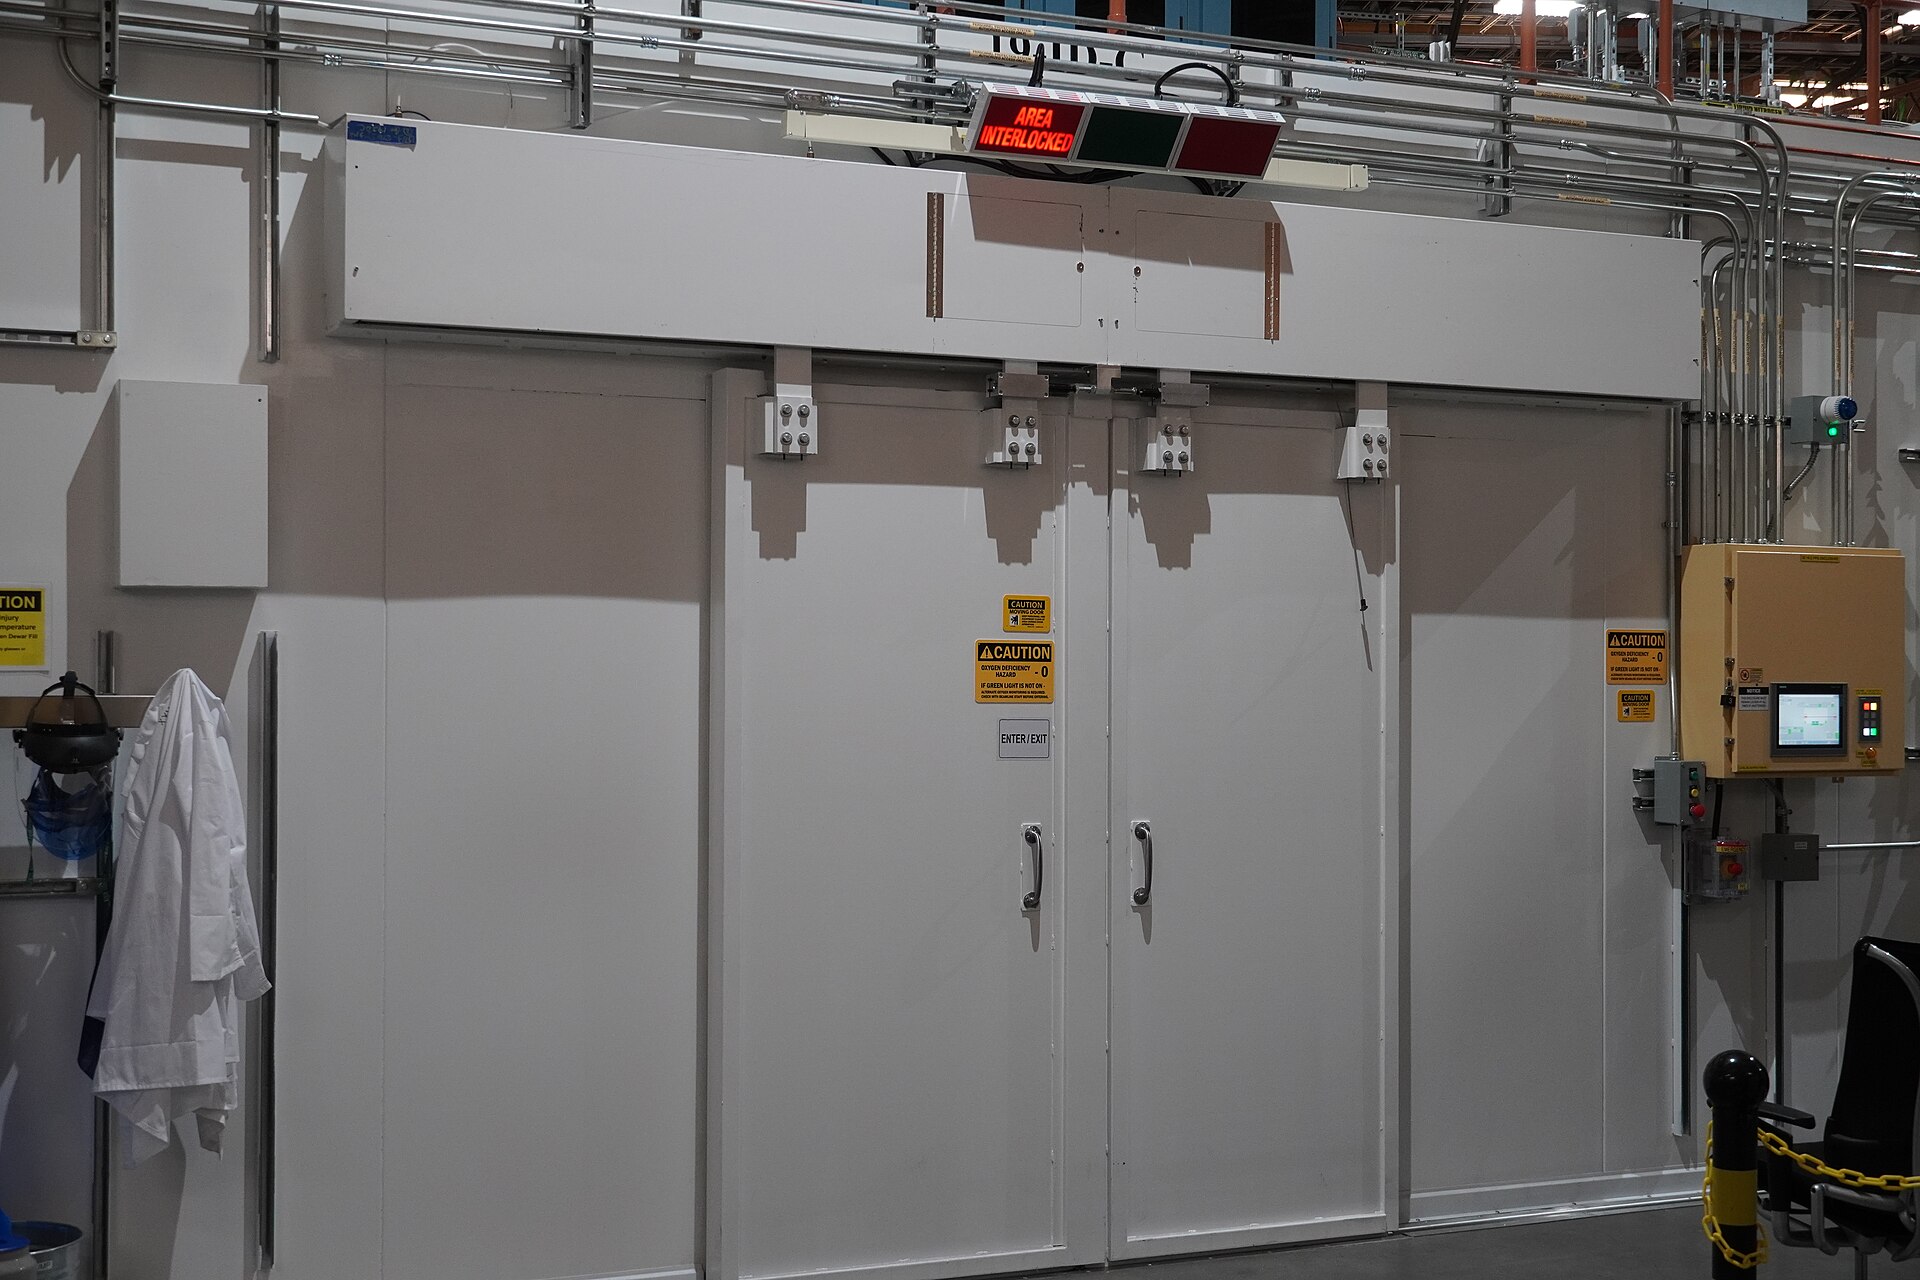
Controlled-environment chamber doorsReference photography 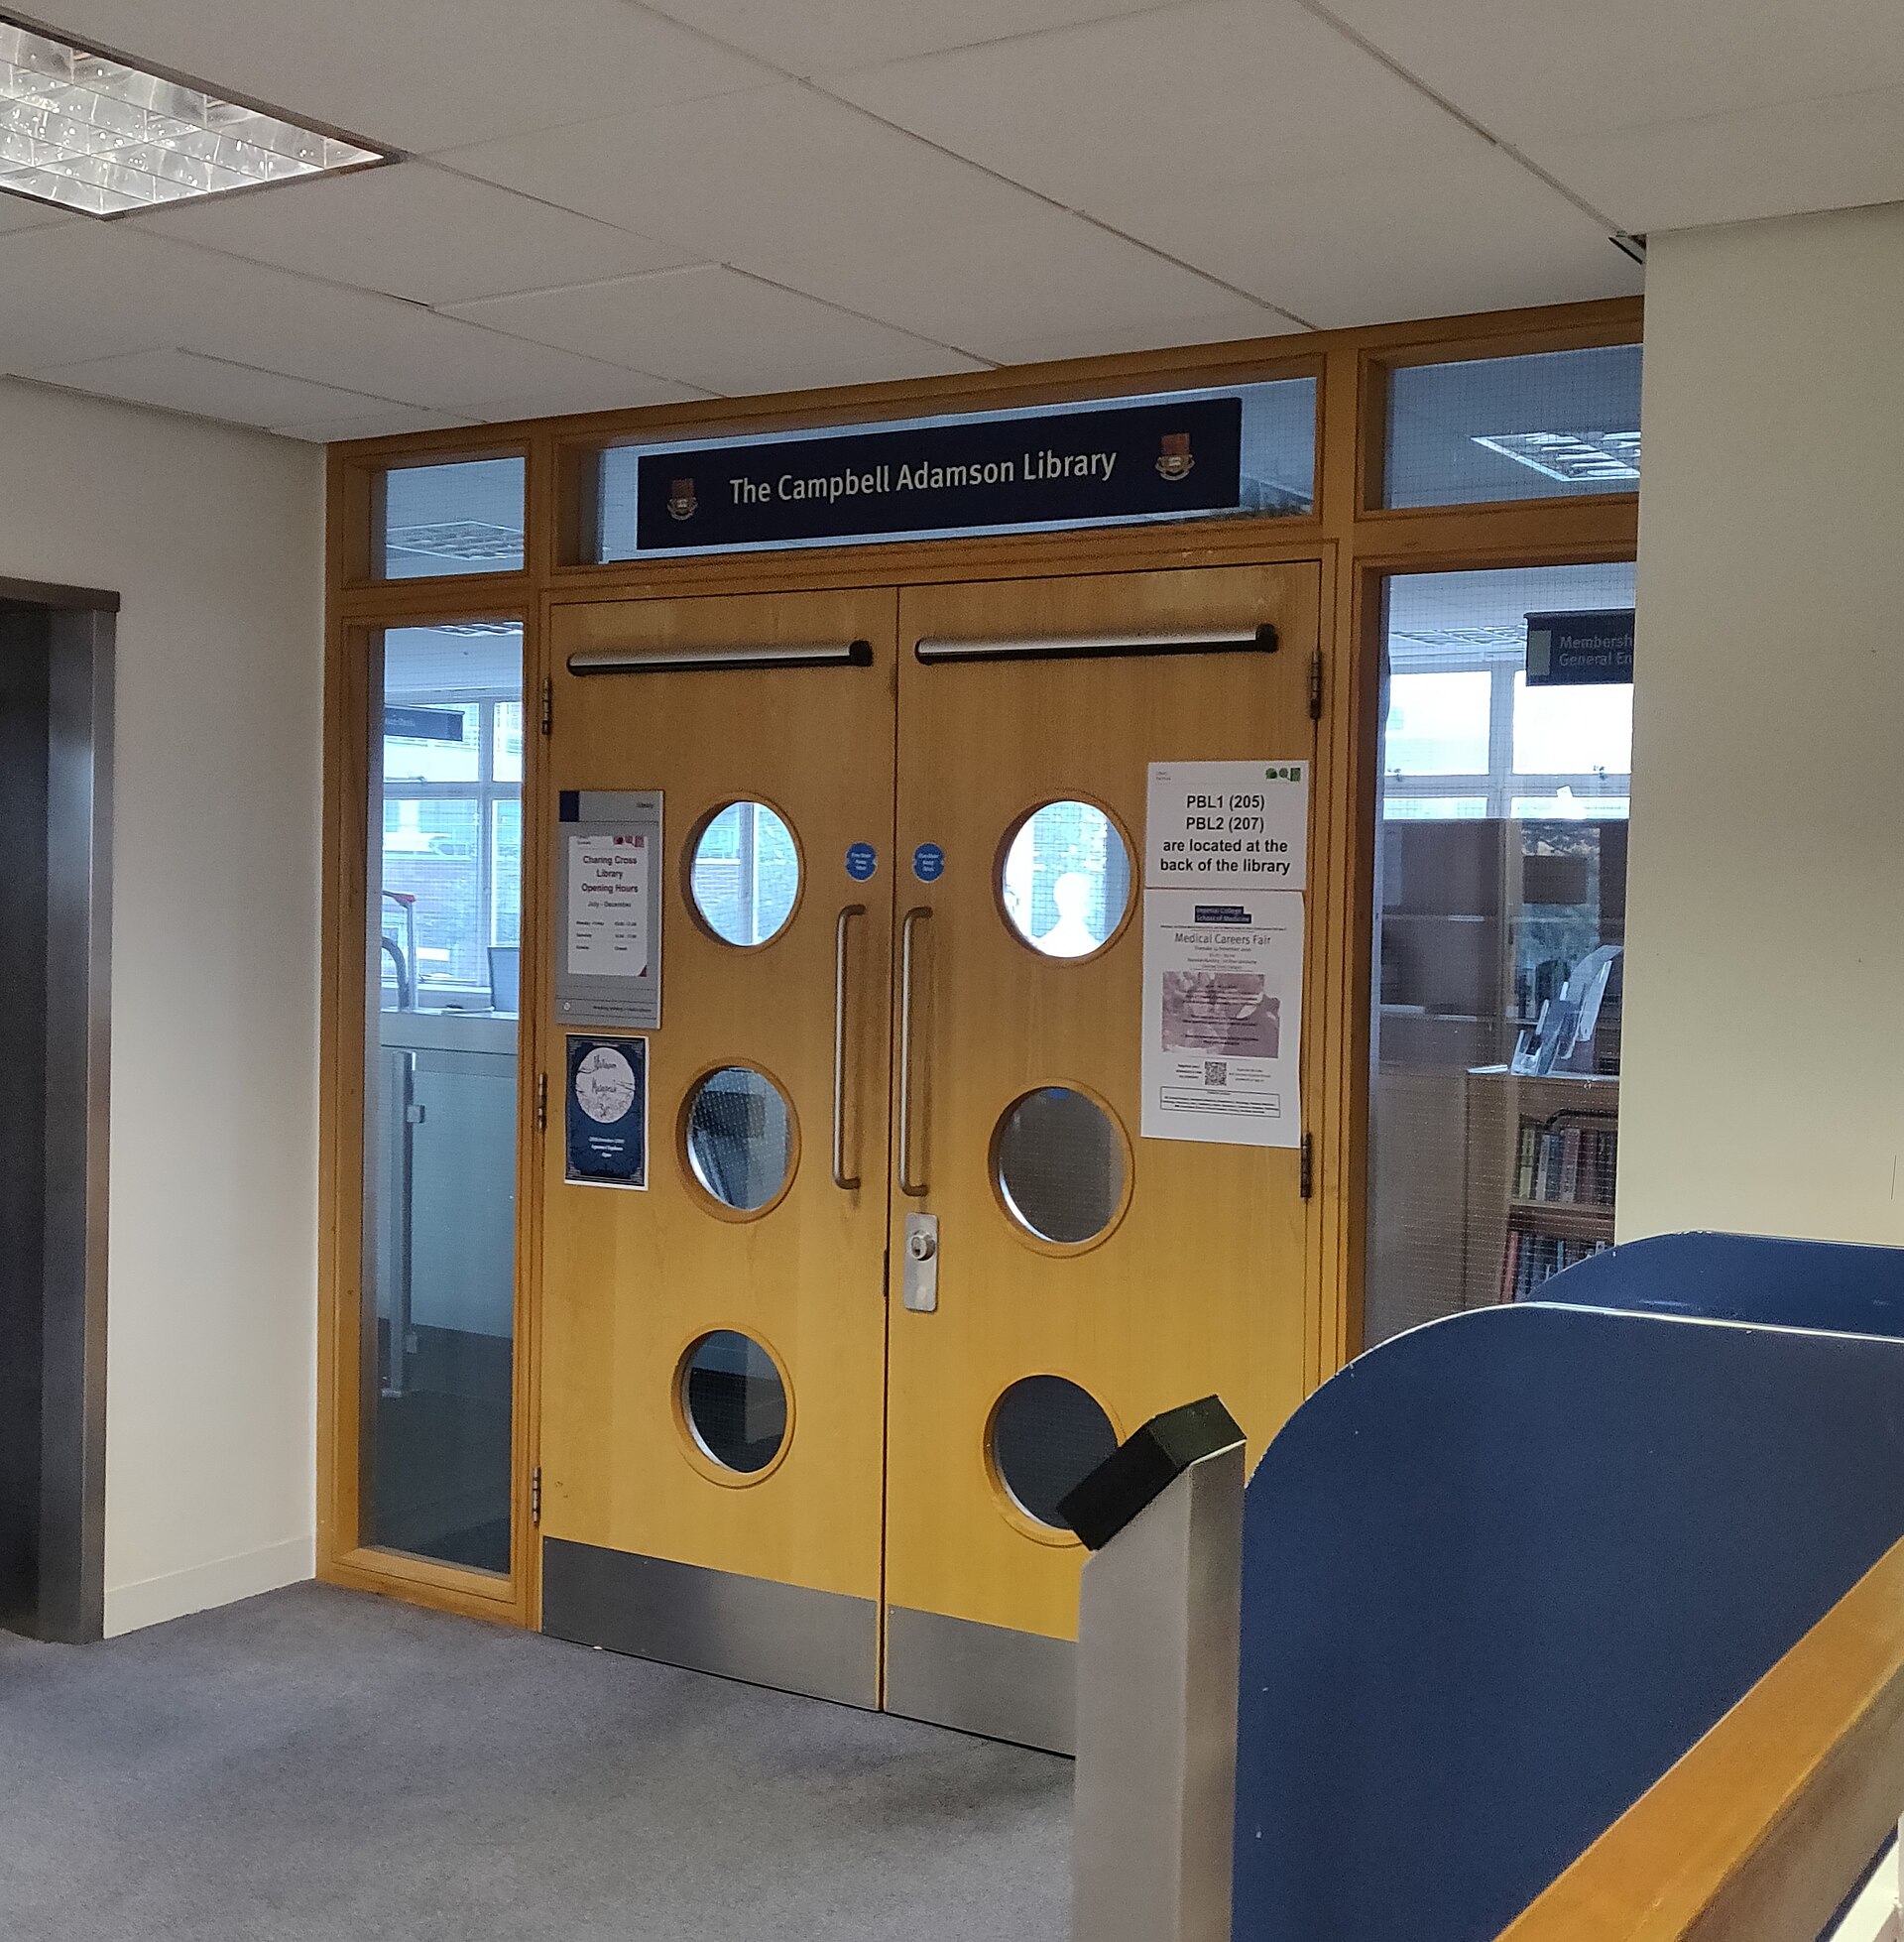
Circular vision panels on a leaf pairReference photography 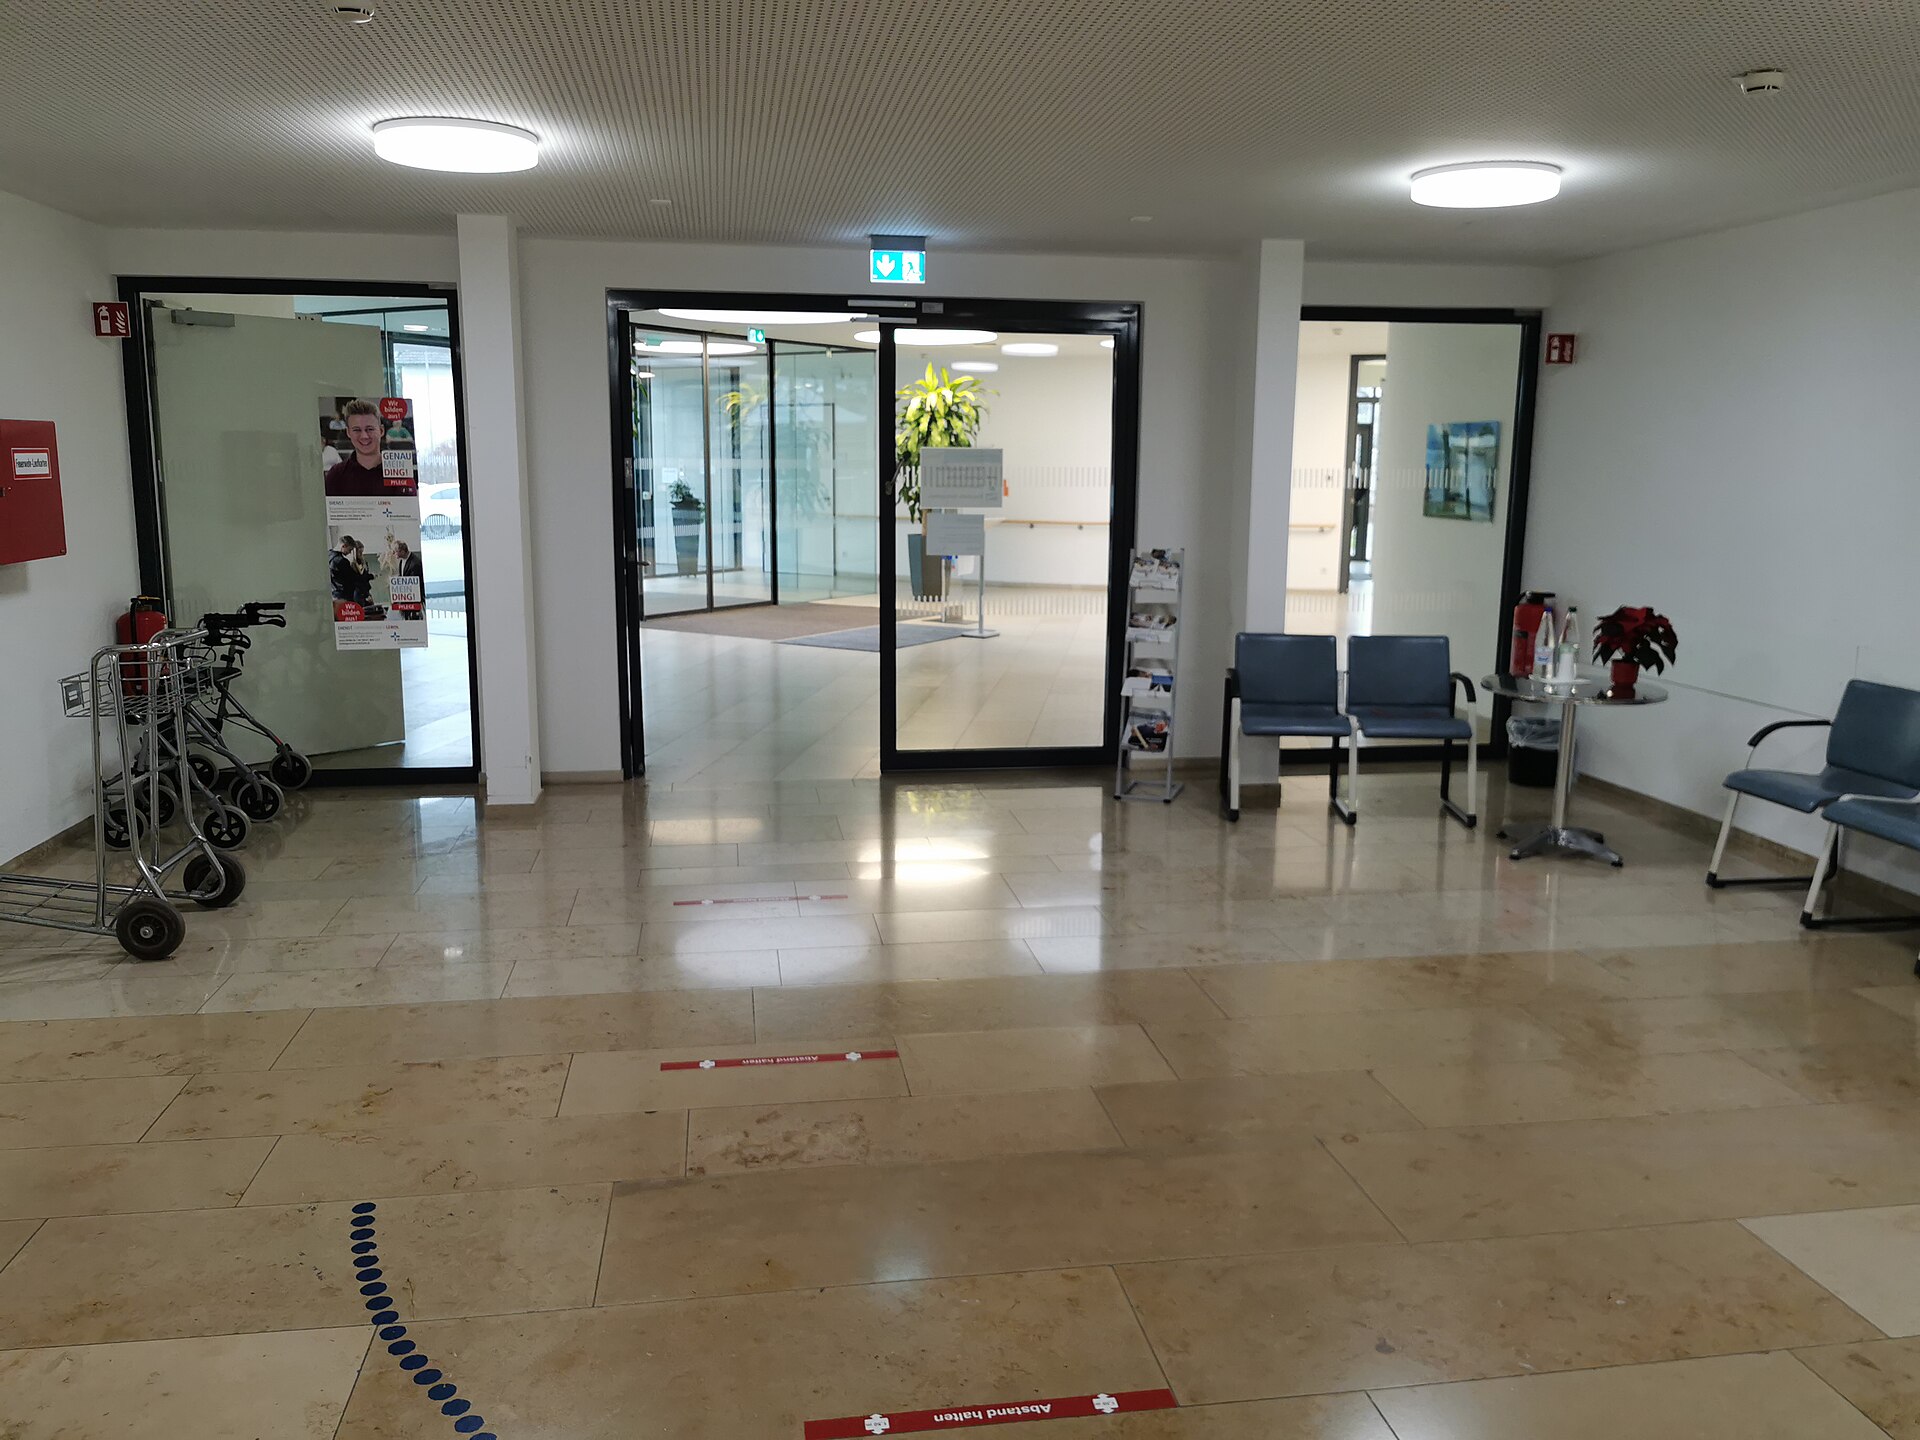
Glazed automatic sliding thresholdReference photography 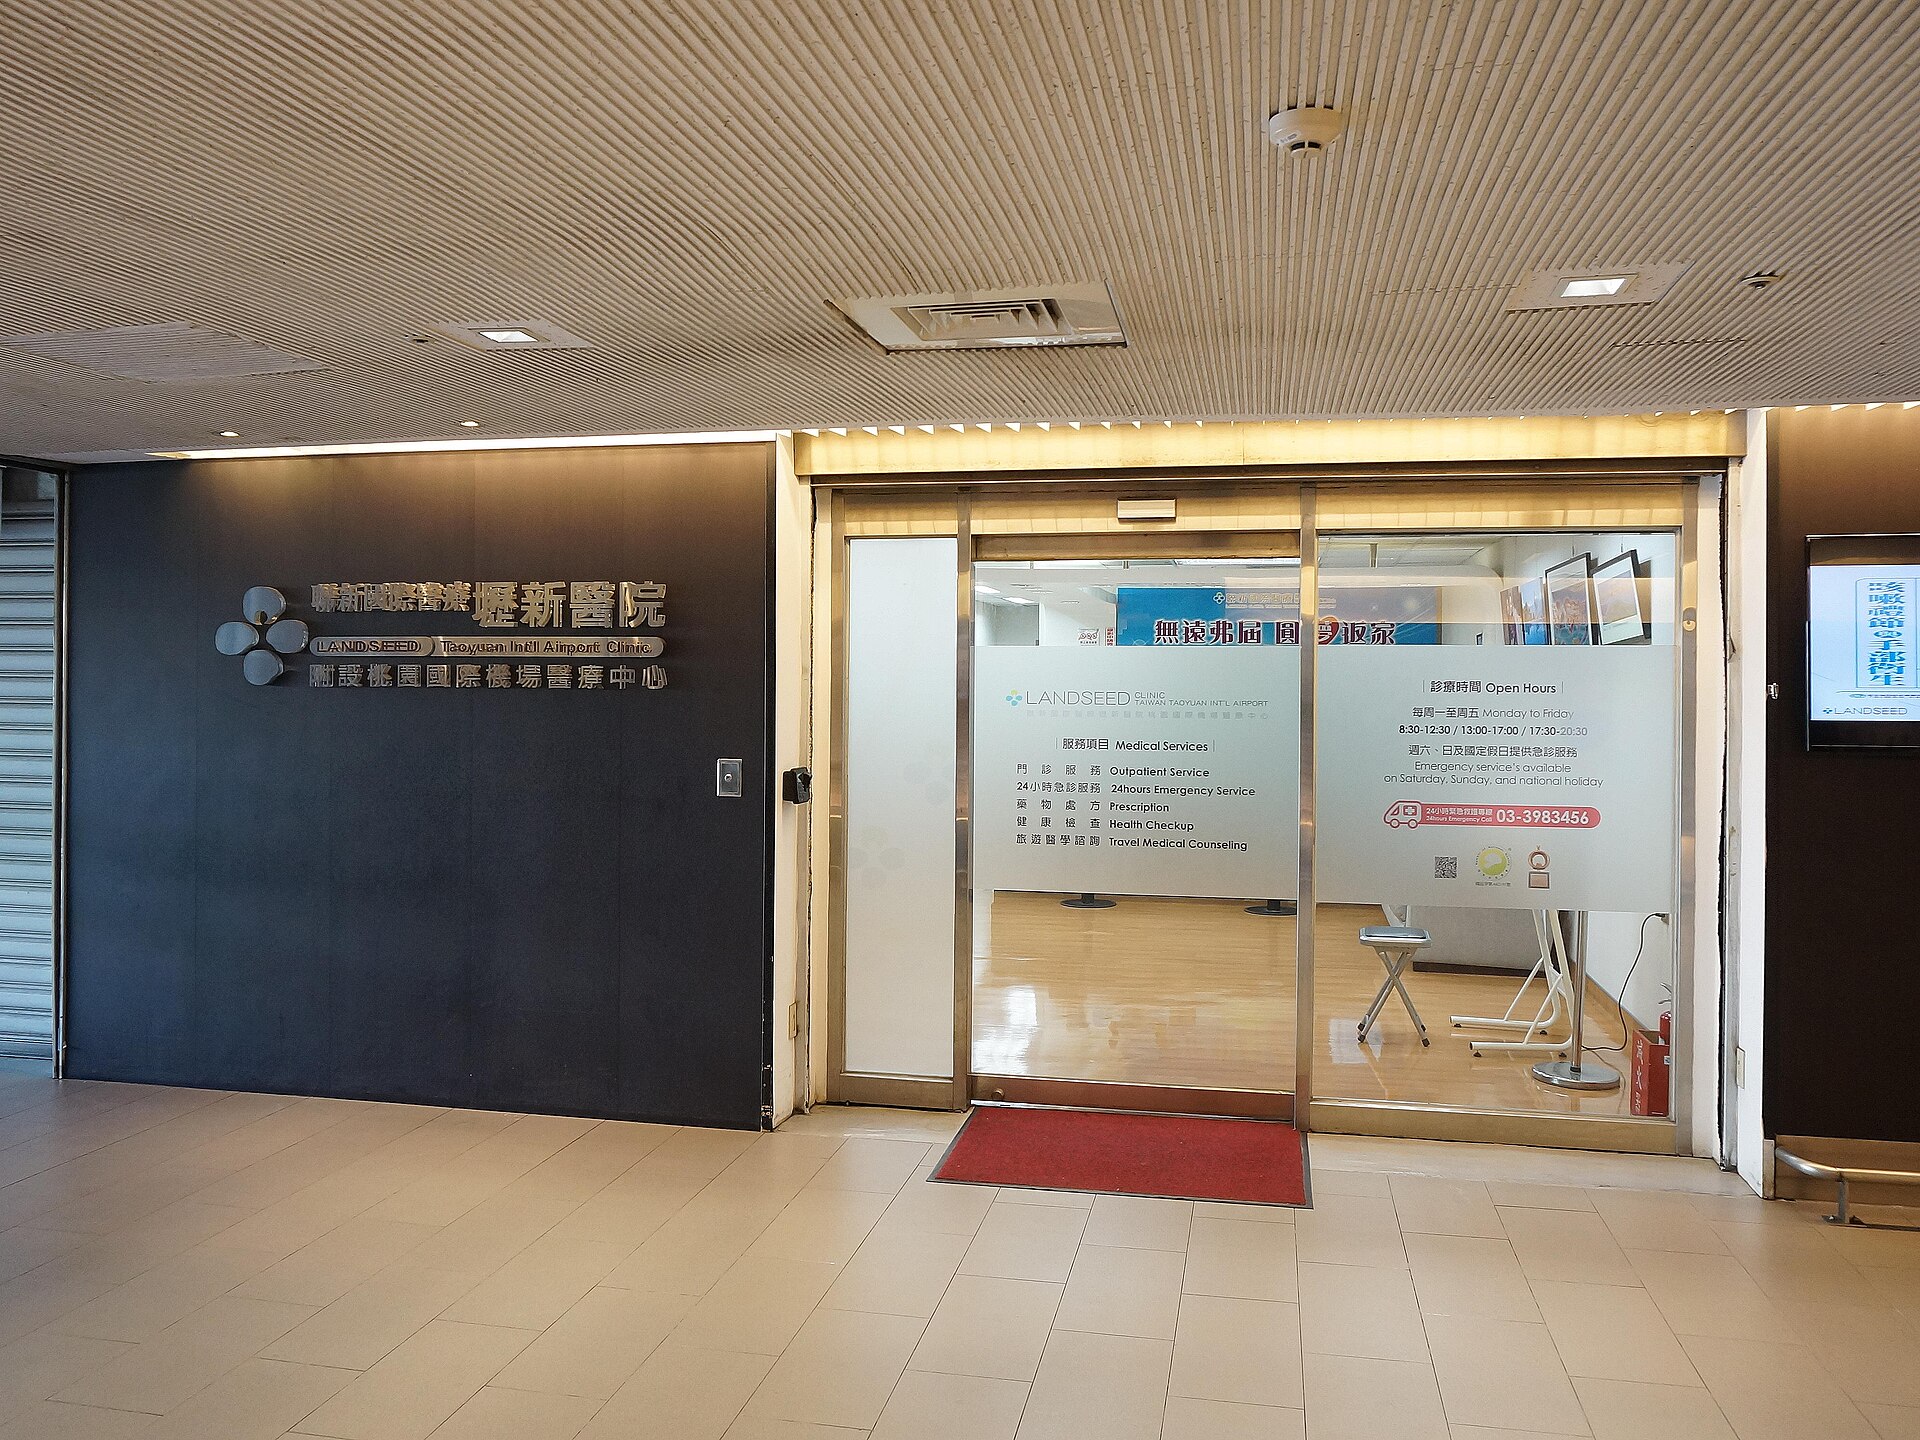
Clinic entrance sliding assemblyReference photography
Image credits and licenses
- Double-leaf ward entry with vision panels — ZoologicalLee, via Wikimedia Commons. CC0 1.0 Public Domain Dedication. Source
- Sealed sliding leaf at a controlled room — Achilan, via Wikimedia Commons. CC BY-SA 4.0. Source
- Controlled-environment chamber doors — Henrysz, via Wikimedia Commons. CC BY 4.0. Source
- Circular vision panels on a leaf pair — Shadowssettle, via Wikimedia Commons. CC BY-SA 4.0. Source
- Glazed automatic sliding threshold — Triplec85, via Wikimedia Commons. CC BY-SA 4.0. Source
- Clinic entrance sliding assembly — Solomon203, via Wikimedia Commons. CC BY-SA 4.0. Source
Discuss this system against your door schedule.
Discuss this systemProject Inquiry
Start a project with our team.
Share the outline of your project and our Dallas team will respond with next steps, relevant system options, and the documentation required to begin specification.
Prefer email? Write to projects@hafenwerkdoors.com