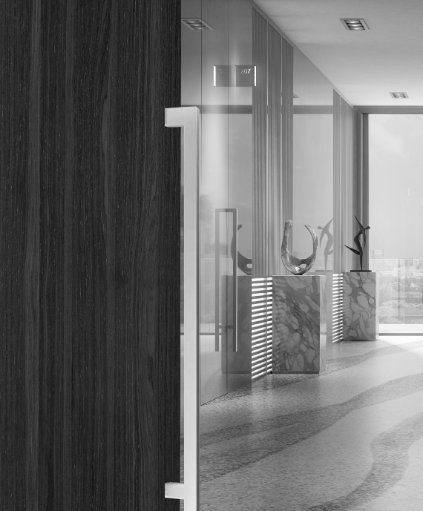
01
Office & suite entries
Full-height office entries with access-control prep, acoustic seals, and architectural pull handles.
Office & Business Door Systems
Office entries, meeting-room doors and lobby assemblies with access control, acoustic seals and concealed closers — one standard across every floor.
The workplace standard
Business doors work as hard as the people behind them — constant cycles, access readers, and the expectation of quiet, private rooms.
HAFENWERK standardizes reader position, closer, seals, and finish so every office performs identically. Designed with workplace architects and facility teams.
In offices the door is a brand object and an operational one at the same time. HAFENWERK develops office, meeting-room, and lobby openings with the architect's finish intent and the facility team's maintenance reality held in the same conversation.
Typical project applications
Applications
Full-height office entries with access-control prep, acoustic seals, and architectural pull handles.
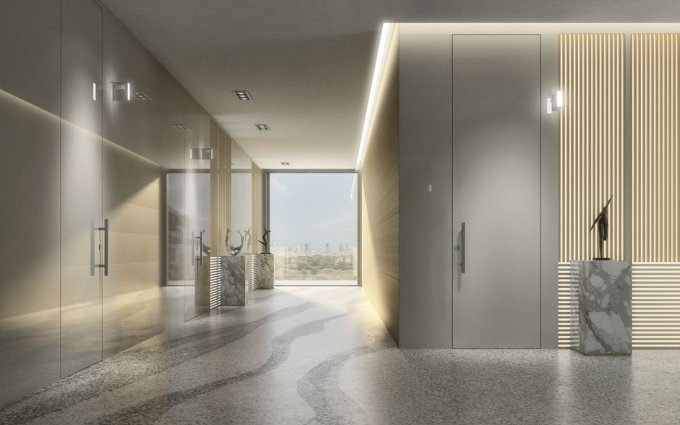
Lobby and corridor doors matched to the interior standard, built for constant daily cycles.
Representative project references
A visual study of office entries, lobbies, and workplace openings composed to one standard.
System Specification
Access preparation, closers, seals, and finishes standardized across the floor schedule.
Leaf sizes and configurations per project
Access-control and intercom prep, standardized wiring chase
Concealed overhead closer, adjustable sweep and latch
Perimeter acoustic seals + drop-down floor seal, quiet latch
Fire performance specified and verified in writing per project and jurisdiction
Finishes per project palette: veneer, matte lacquer, anodized or stainless hardware
Full-height and oversized leaves available per project
Glazed options: clear, frosted, or switchable privacy glass per project
Typical Details
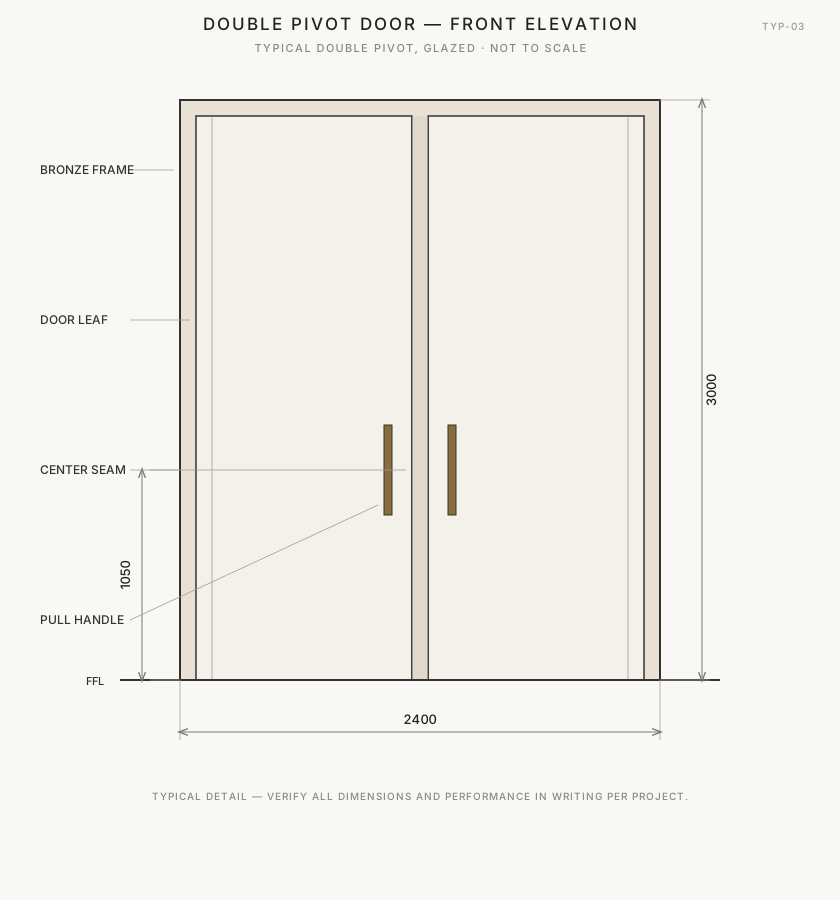
Office entry — elevation & hardware
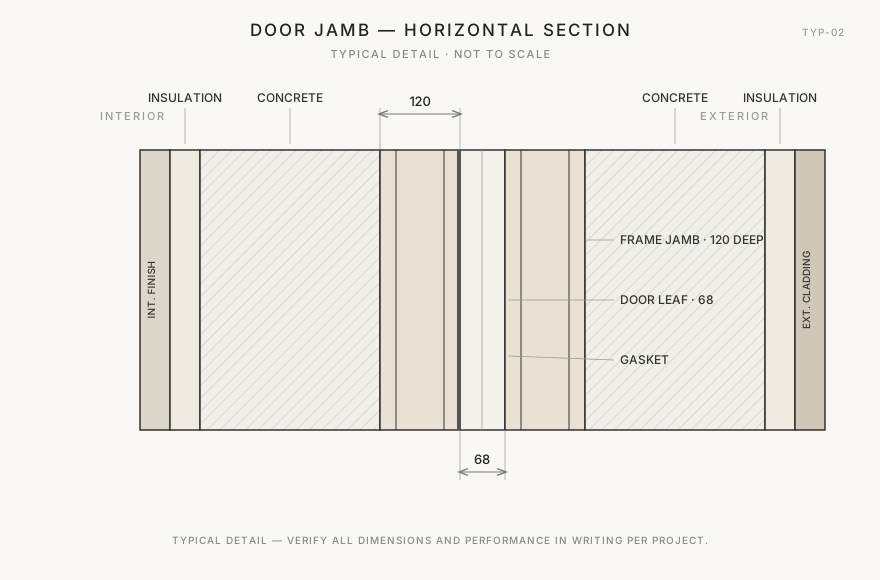
Jamb — frame and leaf detail
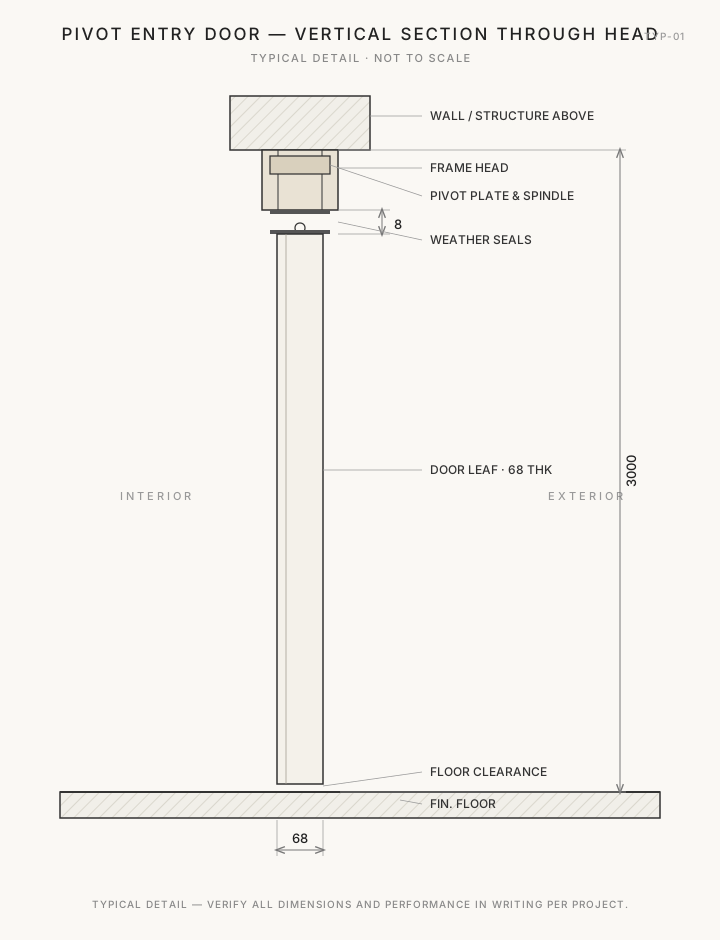
Pivot door — section detail
Illustrative schematic details only. Final details are developed and approved for each project.
From standard to sign-off
One door standard agreed for the whole floor or building — finishes, hardware, access.
Production in series, hardware pre-fitted, access control wired.
Floor-by-floor installation, each opening commissioned and signed off.
Office & Business Door Systems